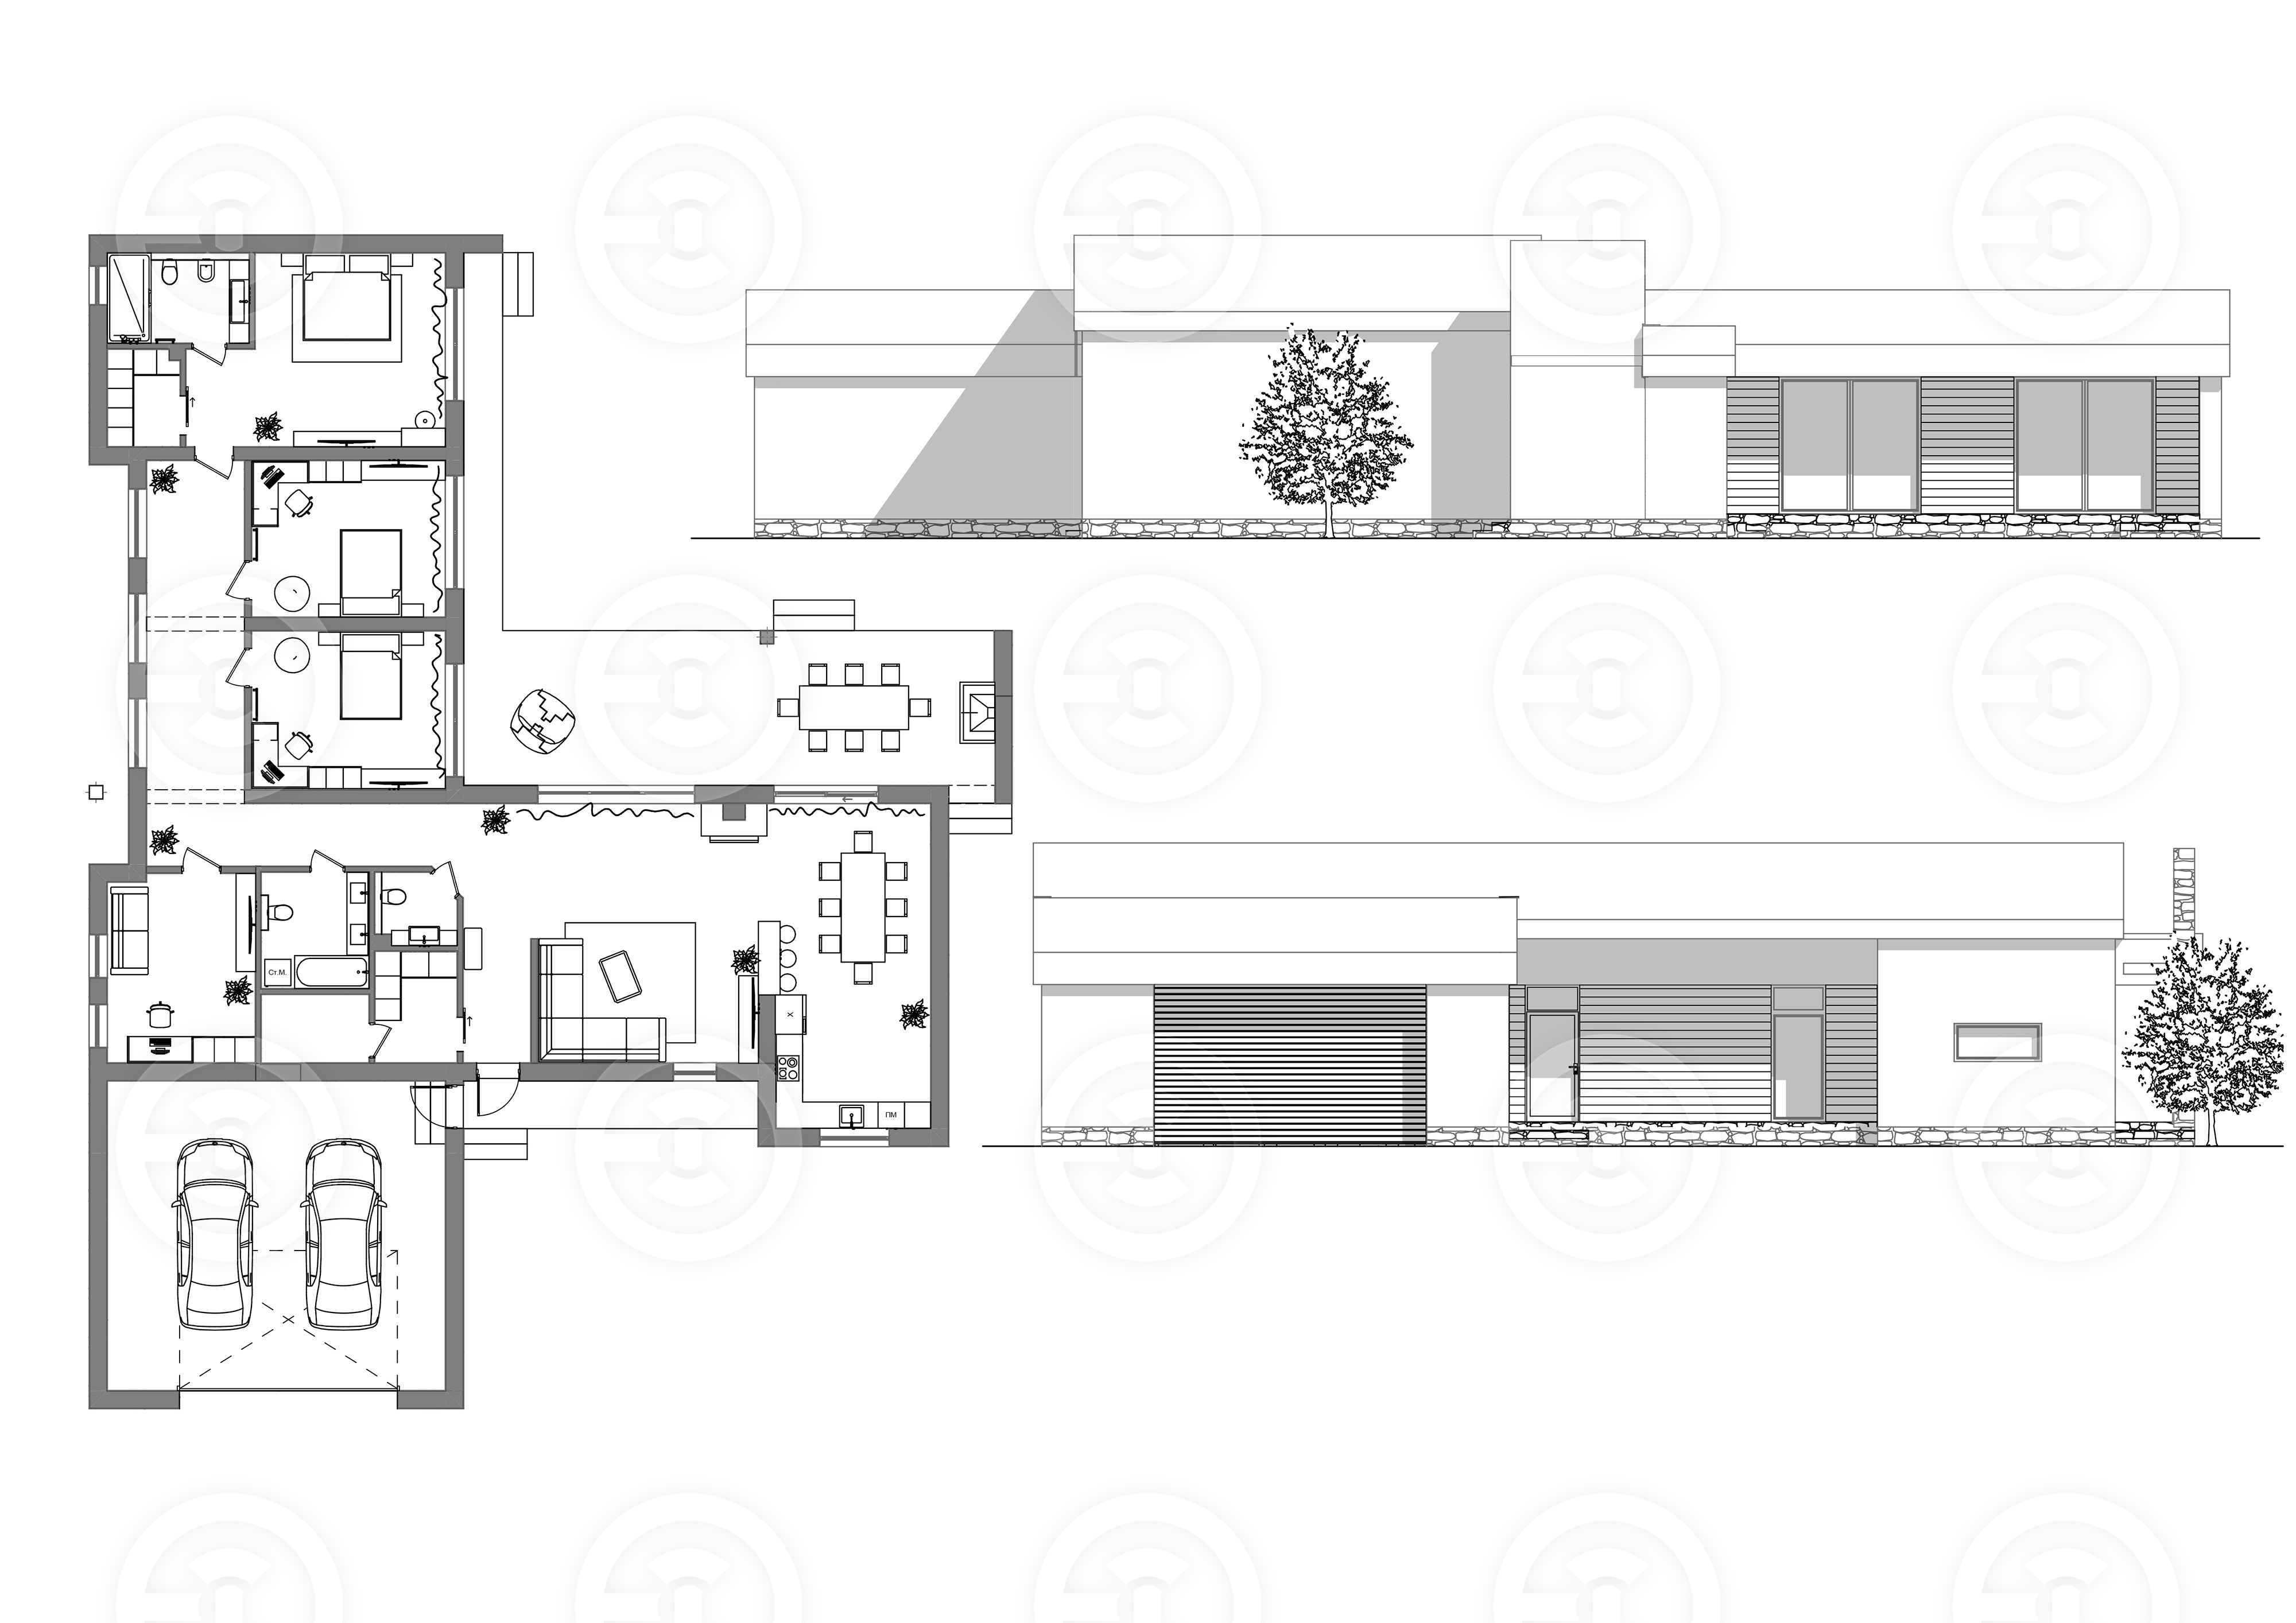
This individual residence project is a modern, single-story home designed for a family. It features three spacious bedrooms, a large living room, and an open-concept dining room combined with a kitchen for a seamless flow of space. The house includes a garage for convenient parking and storage, a chamber for additional utility needs, and a large terrace that overlooks a beautifully landscaped garden, perfect for outdoor relaxation and entertainment. The sleek, contemporary design emphasizes clean lines, abundant natural light, and a harmonious connection between indoor and outdoor spaces.
#ArchitecturalDrawings #Blueprints #TechnicalDrawings
#CADDesign #ArchitecturalPlans #HandDrawnArchitecture #ConstructionDrawings #FloorPlanDesign #BuildingBlueprints #DetailedDrawings #ArchitecturalSketches #DraftingDesign #ArchitecturalIllustration #ElevationDrawings #AutoCADArchitecture #DrawingDetails #DesignDrawings #StructuralDrawings #DrawingArchitecture #ArchitecturalDrafting
#ArchitecturalDrawings #Blueprints #TechnicalDrawings
#CADDesign #ArchitecturalPlans #HandDrawnArchitecture #ConstructionDrawings #FloorPlanDesign #BuildingBlueprints #DetailedDrawings #ArchitecturalSketches #DraftingDesign #ArchitecturalIllustration #ElevationDrawings #AutoCADArchitecture #DrawingDetails #DesignDrawings #StructuralDrawings #DrawingArchitecture #ArchitecturalDrafting