Restauracje w pobliżu Shopping and office center 2D floor plans with zoning
Projekty architektoniczne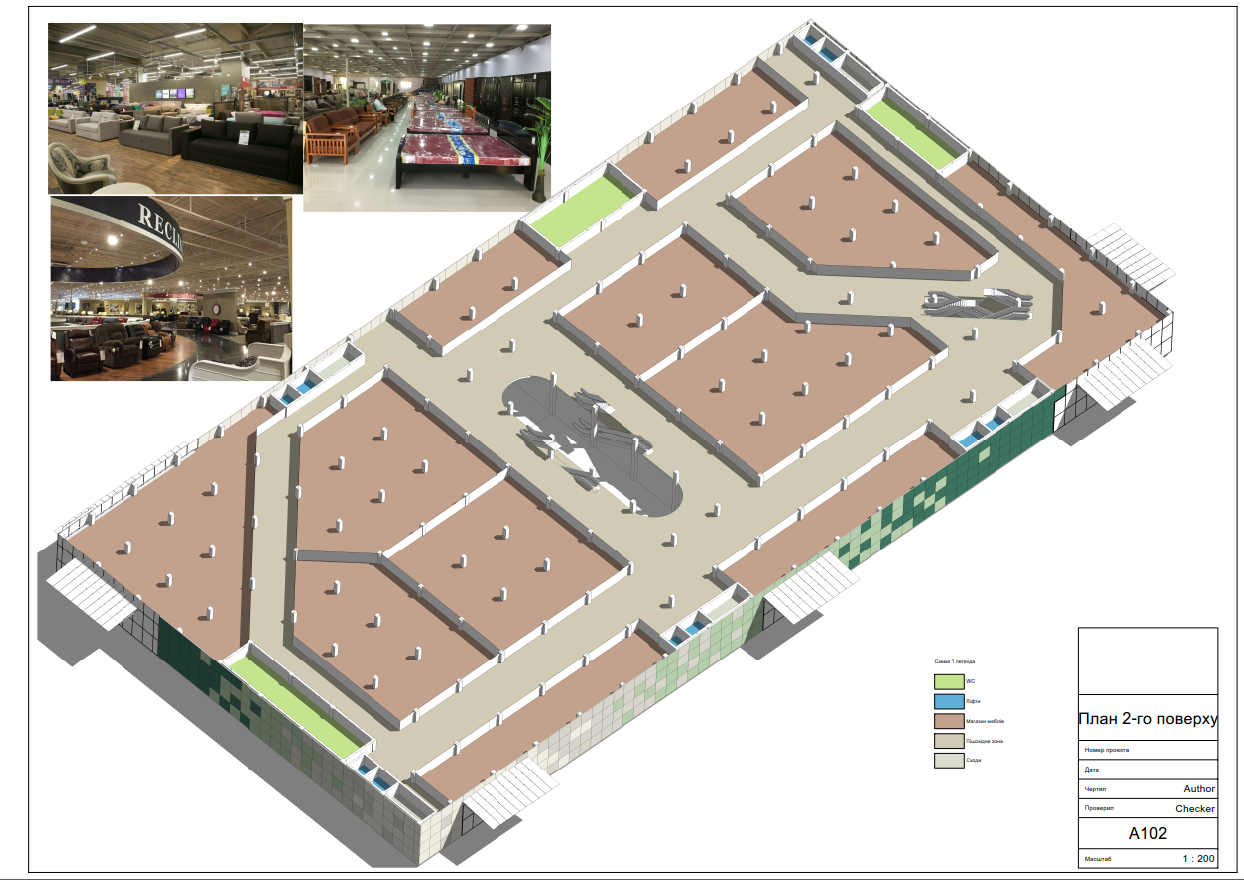
Restauracje w pobliżu Shopping and office center 2D floor plans with zoning made in Autodesk Revit
Tak samo, jak w trybie drawing for center.
Tak samo, jak w trybie drawing for center.