2-story house VYSH
Interior Design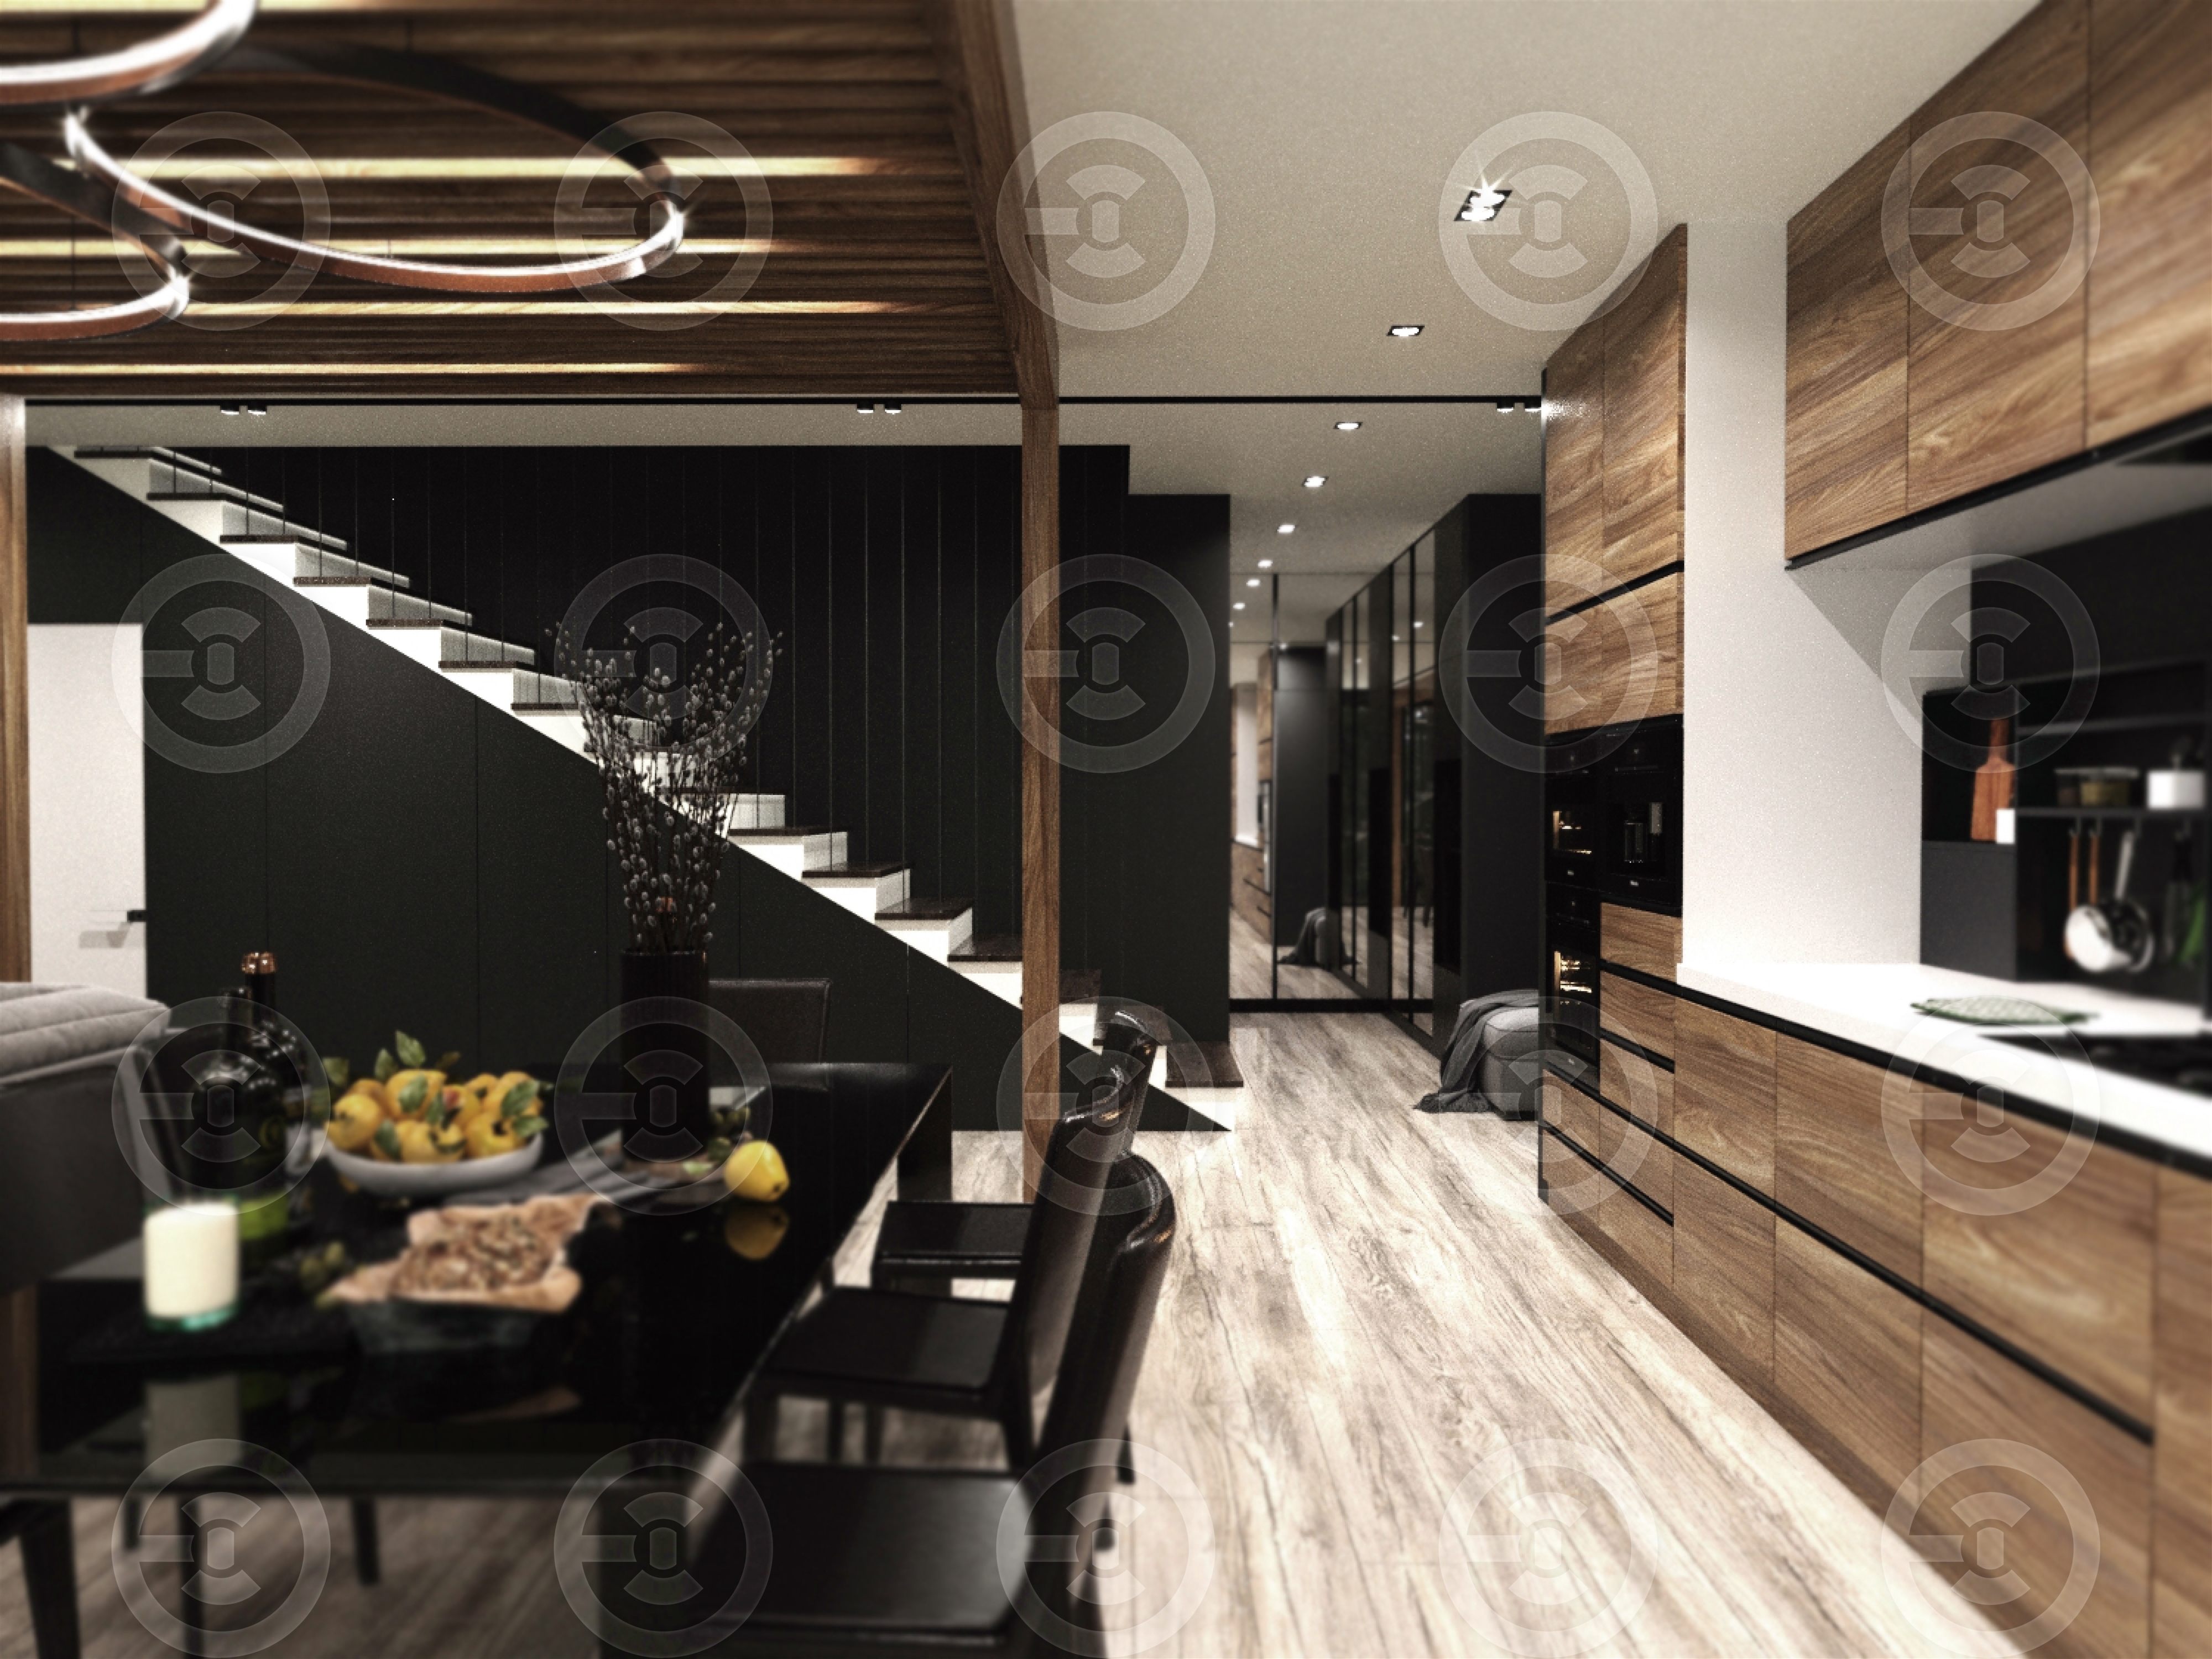
This two-story interior design project, tailored for two adults and one child, embraces a modern minimalist style. It features dark wood accents contrasting with light walls, creating a clean, sophisticated look. The open-plan ground floor includes a spacious living room that flows seamlessly into a dining zone and kitchen, promoting a sense of connectivity. Two bathrooms ensure convenience and privacy. The upper floor houses two well-appointed bedrooms, offering comfort and tranquility. The design focuses on simplicity and functionality, creating an airy, uncluttered environment.
#InteriorDesign #3DVisualization #InteriorRendering #InteriorDesignPortfolio #3DInteriorDesign #InteriorInspiration #3DRendering #InteriorStyling #InteriorArchitecture #ModernInteriors #HomeInteriorDesign #3DRender #DesignVisualization #3DInteriorRendering #CreativeInteriors #InteriorVisuals #RealisticRendering #InteriorDesignerLife #LuxuryInteriors #ArchitecturalVisualization
#InteriorDesign #3DVisualization #InteriorRendering #InteriorDesignPortfolio #3DInteriorDesign #InteriorInspiration #3DRendering #InteriorStyling #InteriorArchitecture #ModernInteriors #HomeInteriorDesign #3DRender #DesignVisualization #3DInteriorRendering #CreativeInteriors #InteriorVisuals #RealisticRendering #InteriorDesignerLife #LuxuryInteriors #ArchitecturalVisualization