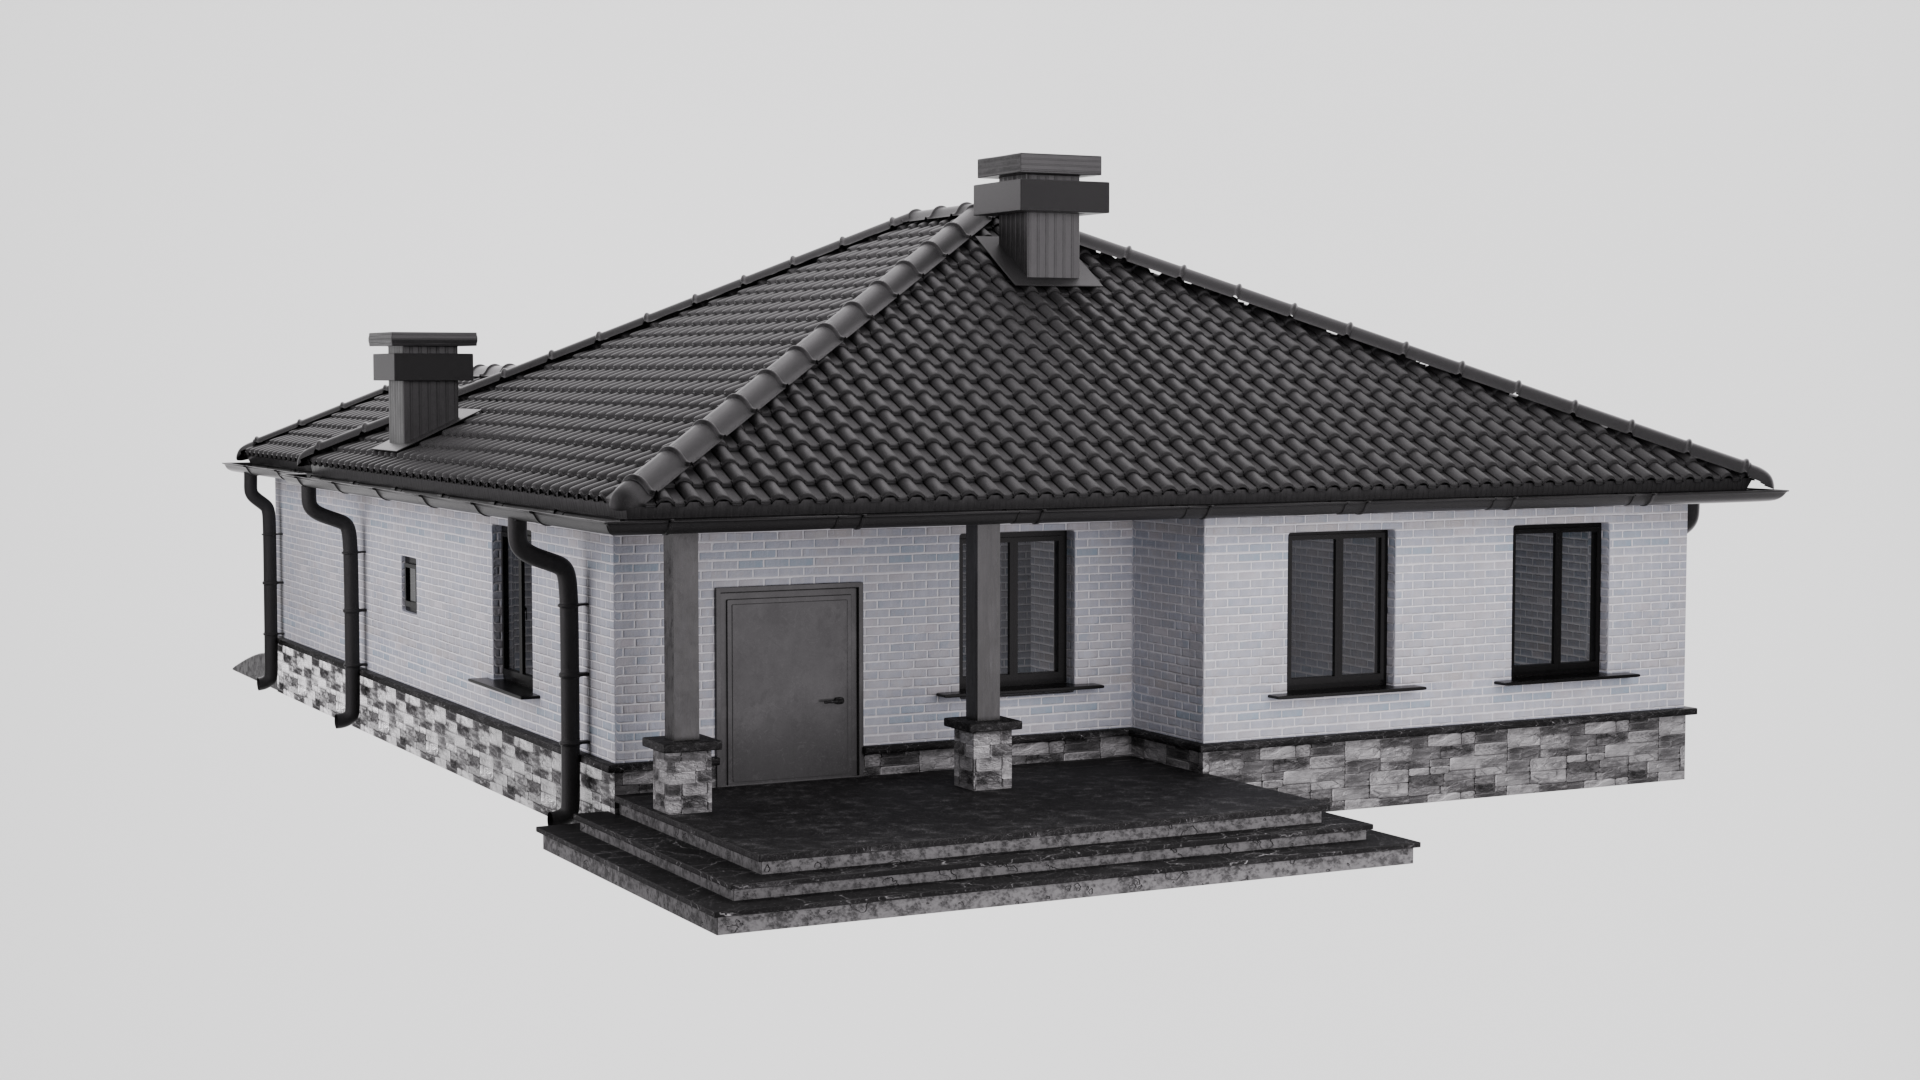
This project showcases a realistic 3D model of a private house with well-developed architectural details and materials.
Key features:
A compact single-story building with a gabled roof covered in dark tiles.
Realistic texture reproduction — light brick facade, stone plinth, and metal roof elements.
Thoughtful lighting that emphasizes the volume and shape of the structure.
Accurate geometry and proportions that convey the true appearance of the future house.
Use of modern materials and a restrained color palette to create an aesthetic of contemporary minimalism.
Key features:
A compact single-story building with a gabled roof covered in dark tiles.
Realistic texture reproduction — light brick facade, stone plinth, and metal roof elements.
Thoughtful lighting that emphasizes the volume and shape of the structure.
Accurate geometry and proportions that convey the true appearance of the future house.
Use of modern materials and a restrained color palette to create an aesthetic of contemporary minimalism.