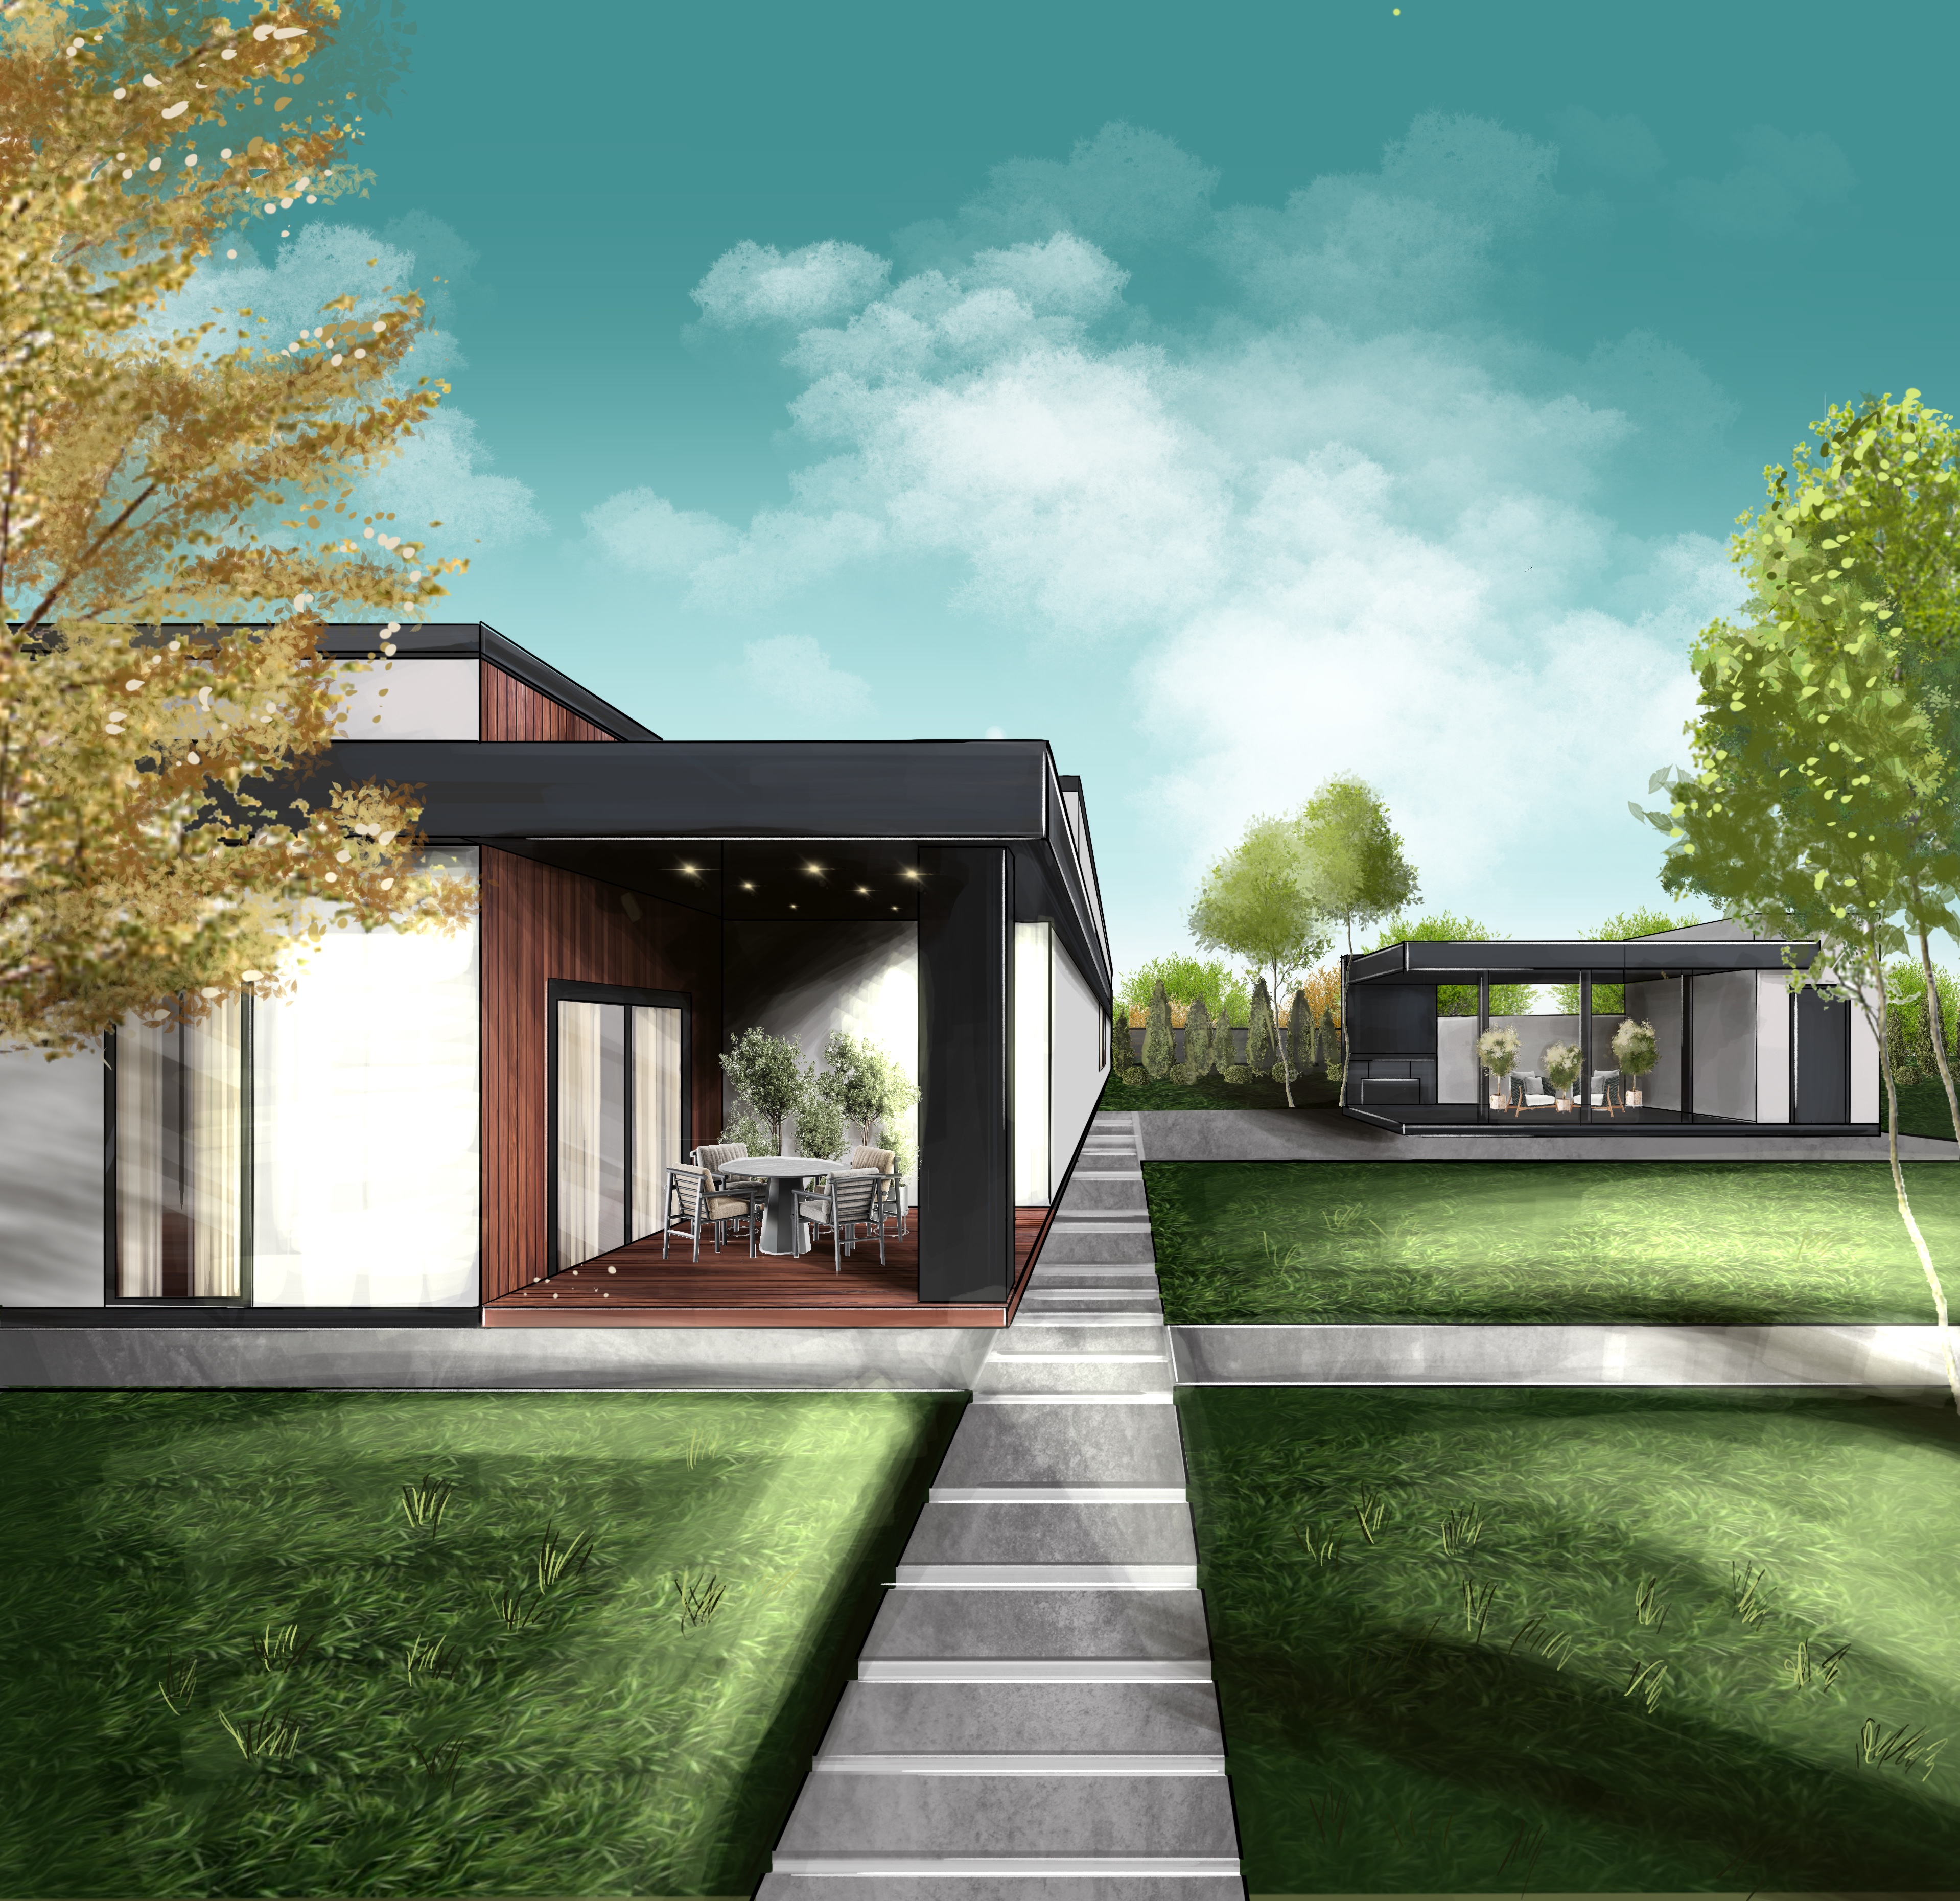
Architectural visualization of a private house, based on the master plan.
The sketch was developed for an initial idea of spatial organization and building style.
The visualization was created manually with subsequent digital processing.
Worked in Procreate
The sketch was developed for an initial idea of spatial organization and building style.
The visualization was created manually with subsequent digital processing.
Worked in Procreate