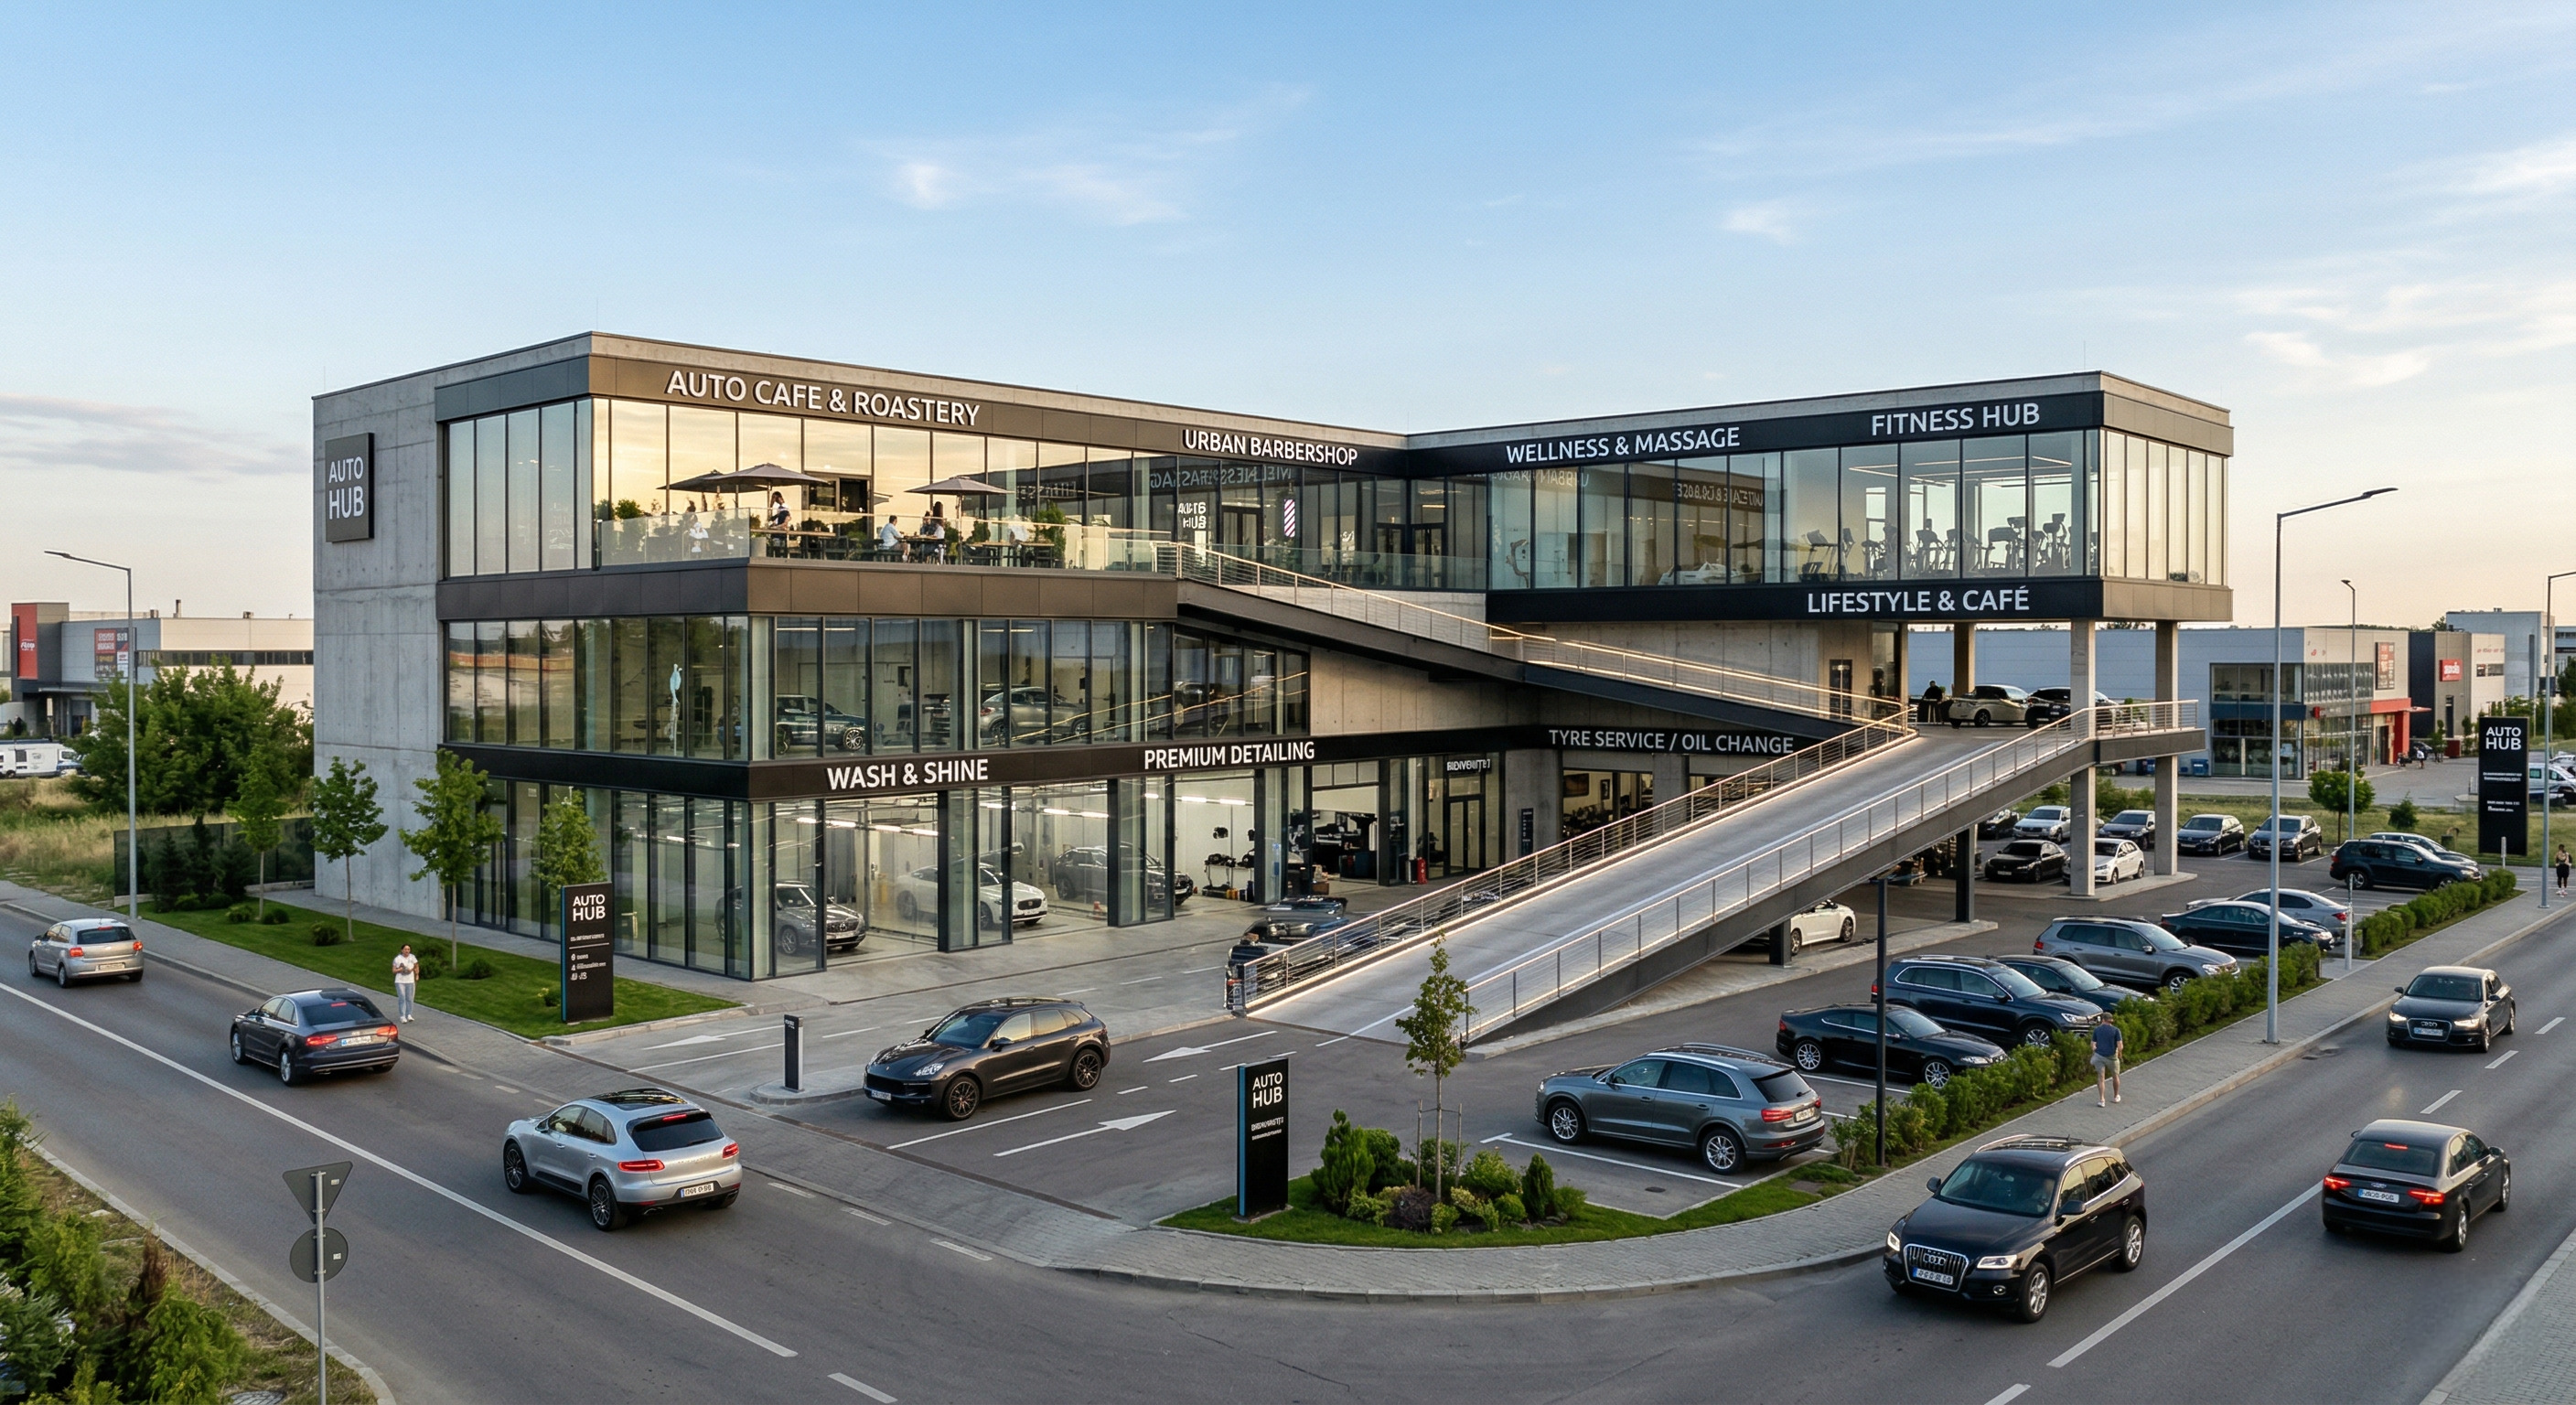
Development of a conceptual project for a multifunctional automotive complex of the future. This is a visualization of the idea "Lifestyle & Service," where premium-class maintenance and relaxation areas are combined under one roof.
Key features:
Scalability: Detailed development of a three-story building with integrated ramps for cars and complex zoning (Wash, Detailing, Fitness, Cafe).
Architectural aesthetics: A combination of panoramic glazing, concrete, and modern navigation (signage, road markings).
Surroundings and atmosphere: A realistic urban environment, traffic, and the "golden hour" (evening lighting), adding commercial appeal to the visual.
Detailing: Clarity of all elements — from facade textures to billboards and interiors through glass.
Purpose:
Presentations for investors and developers.
Content for architectural and design firms.
Advertising campaigns for large dealership centers.
Key features:
Scalability: Detailed development of a three-story building with integrated ramps for cars and complex zoning (Wash, Detailing, Fitness, Cafe).
Architectural aesthetics: A combination of panoramic glazing, concrete, and modern navigation (signage, road markings).
Surroundings and atmosphere: A realistic urban environment, traffic, and the "golden hour" (evening lighting), adding commercial appeal to the visual.
Detailing: Clarity of all elements — from facade textures to billboards and interiors through glass.
Purpose:
Presentations for investors and developers.
Content for architectural and design firms.
Advertising campaigns for large dealership centers.