Architectural project of an individual residential building
Architectural Design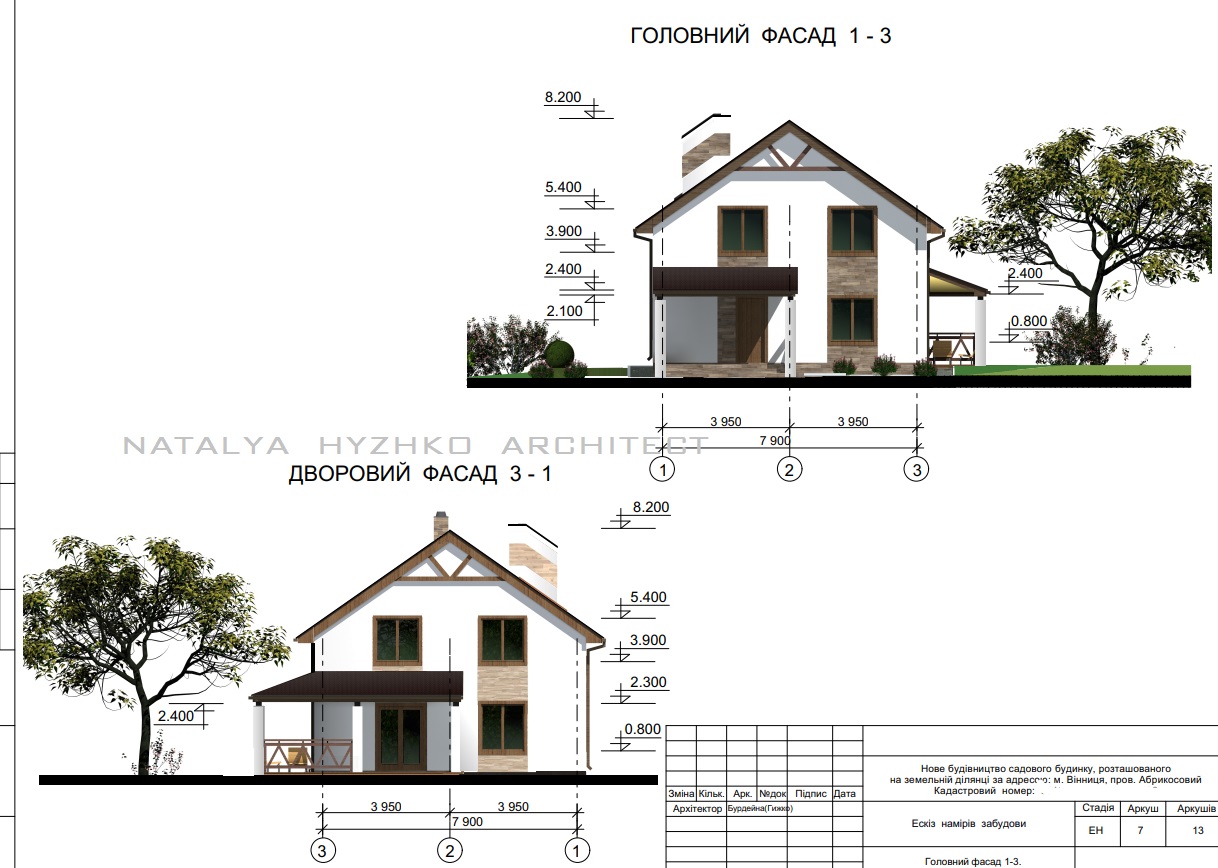
Individual residential house for one family, two-story with an attic. The layout includes a living room, kitchen, guest room, bathroom, heating unit on the first floor, three bedrooms, bathroom, wardrobe on the second floor. The living room provides access to an open terrace.