Architectural project of a villa (Georgia, Batumi)
Architectural Design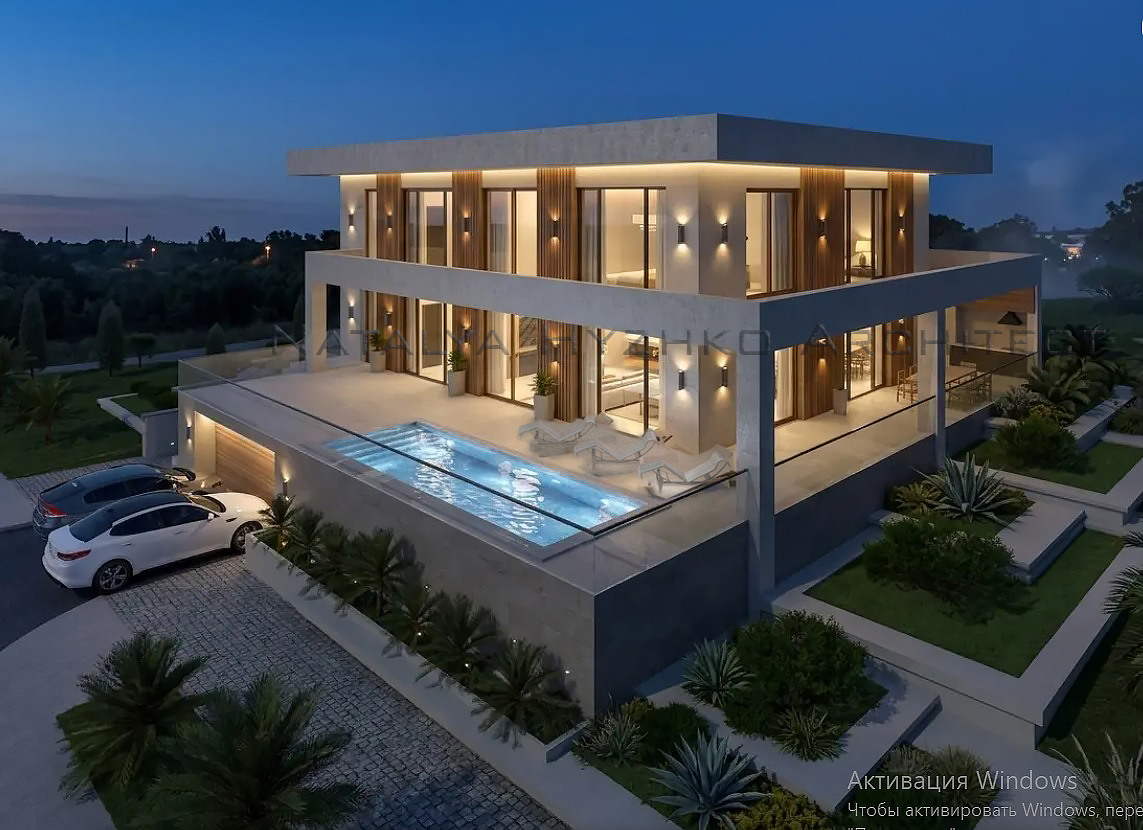
The two-story villa is located on a slope with a height difference of more than 3 meters. The large terraces on the first floor accommodate the entrance area, a relaxation zone with a pool and BBQ area, while the terraces on the second floor create a large shaded canopy. Access to the garage is provided at the level of the basement floor.