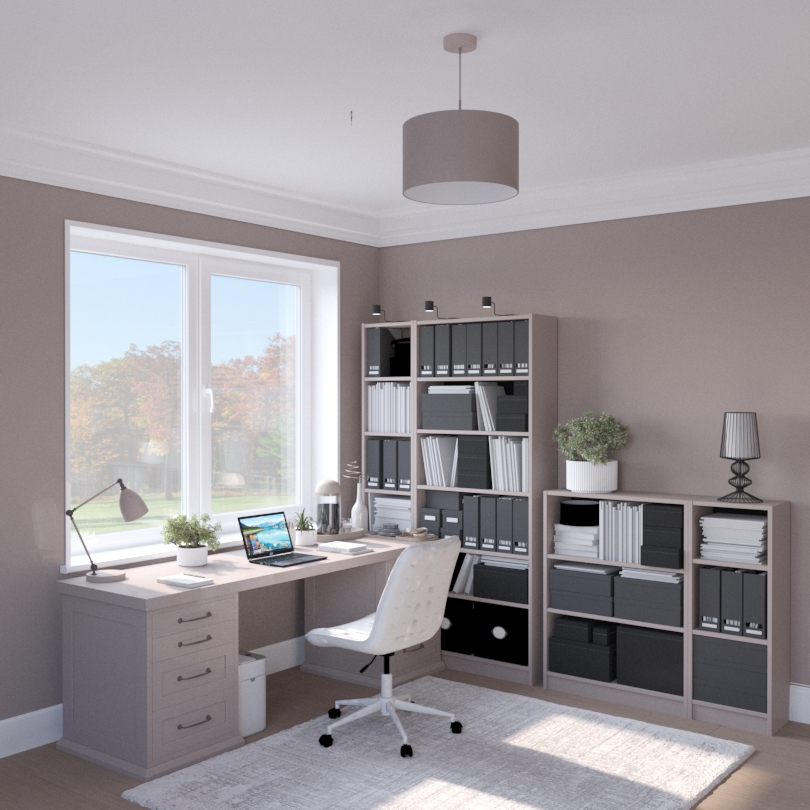
This interior visualization project demonstrates a comprehensive approach to creating a modern, functional, and aesthetically appealing space. The main idea was to combine the elegance of minimalism with maximum efficiency in utilizing every corner.
I aimed to create a bright, open space that promotes both productive work and full relaxation. The interior features neutral shades, natural materials, and clean lines that emphasize a modern style.
I aimed to create a bright, open space that promotes both productive work and full relaxation. The interior features neutral shades, natural materials, and clean lines that emphasize a modern style.