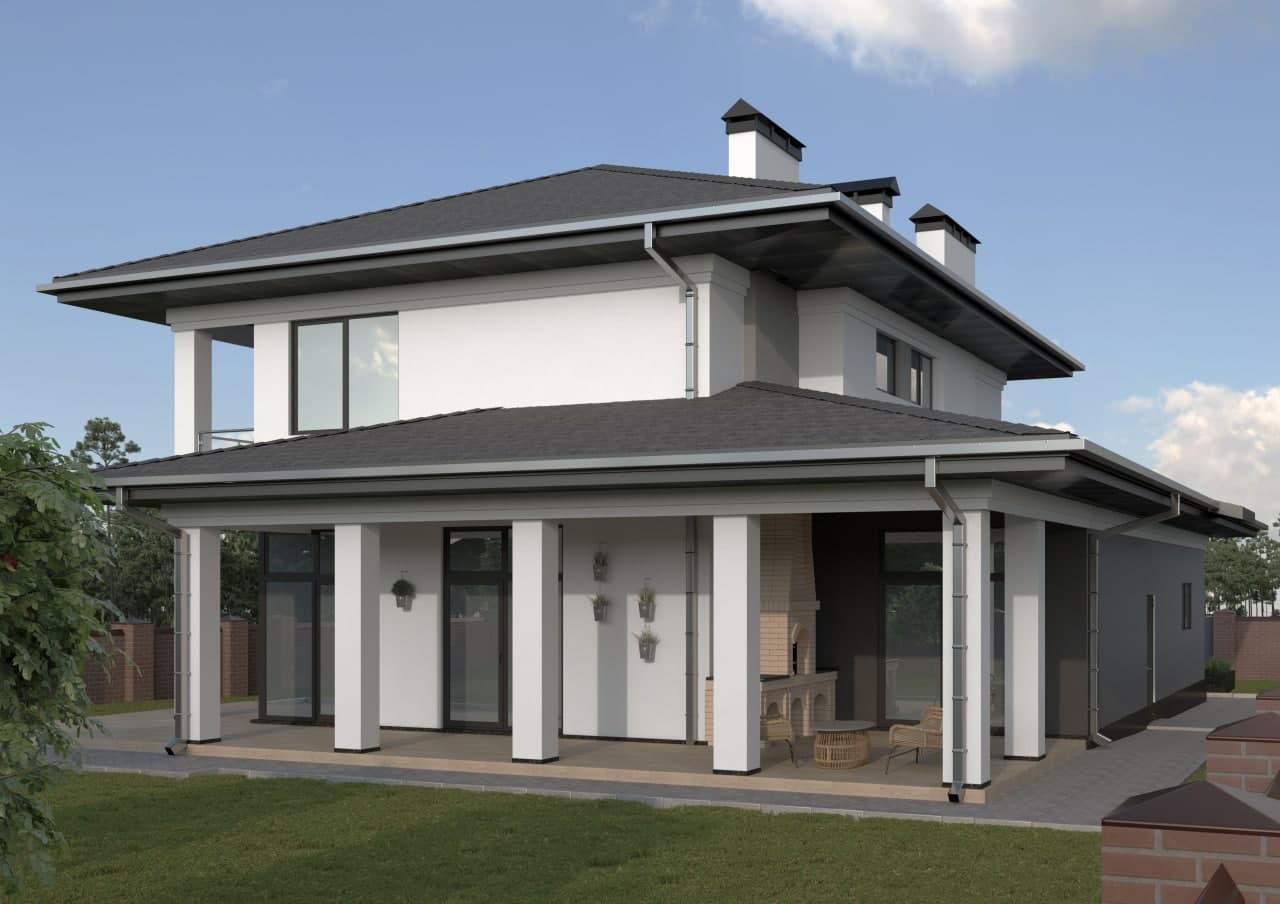
Construction of a two-storey residential house Architectural Design 269 USD Job 4 of 13 Screenshots of intentions. Floor plans, cuts, facades were performed. Scheme of placement of the building, on the site based on a topogeodetic seam. The drawings and 3D models are made in ArchiCad. Visualization - 3dsMax