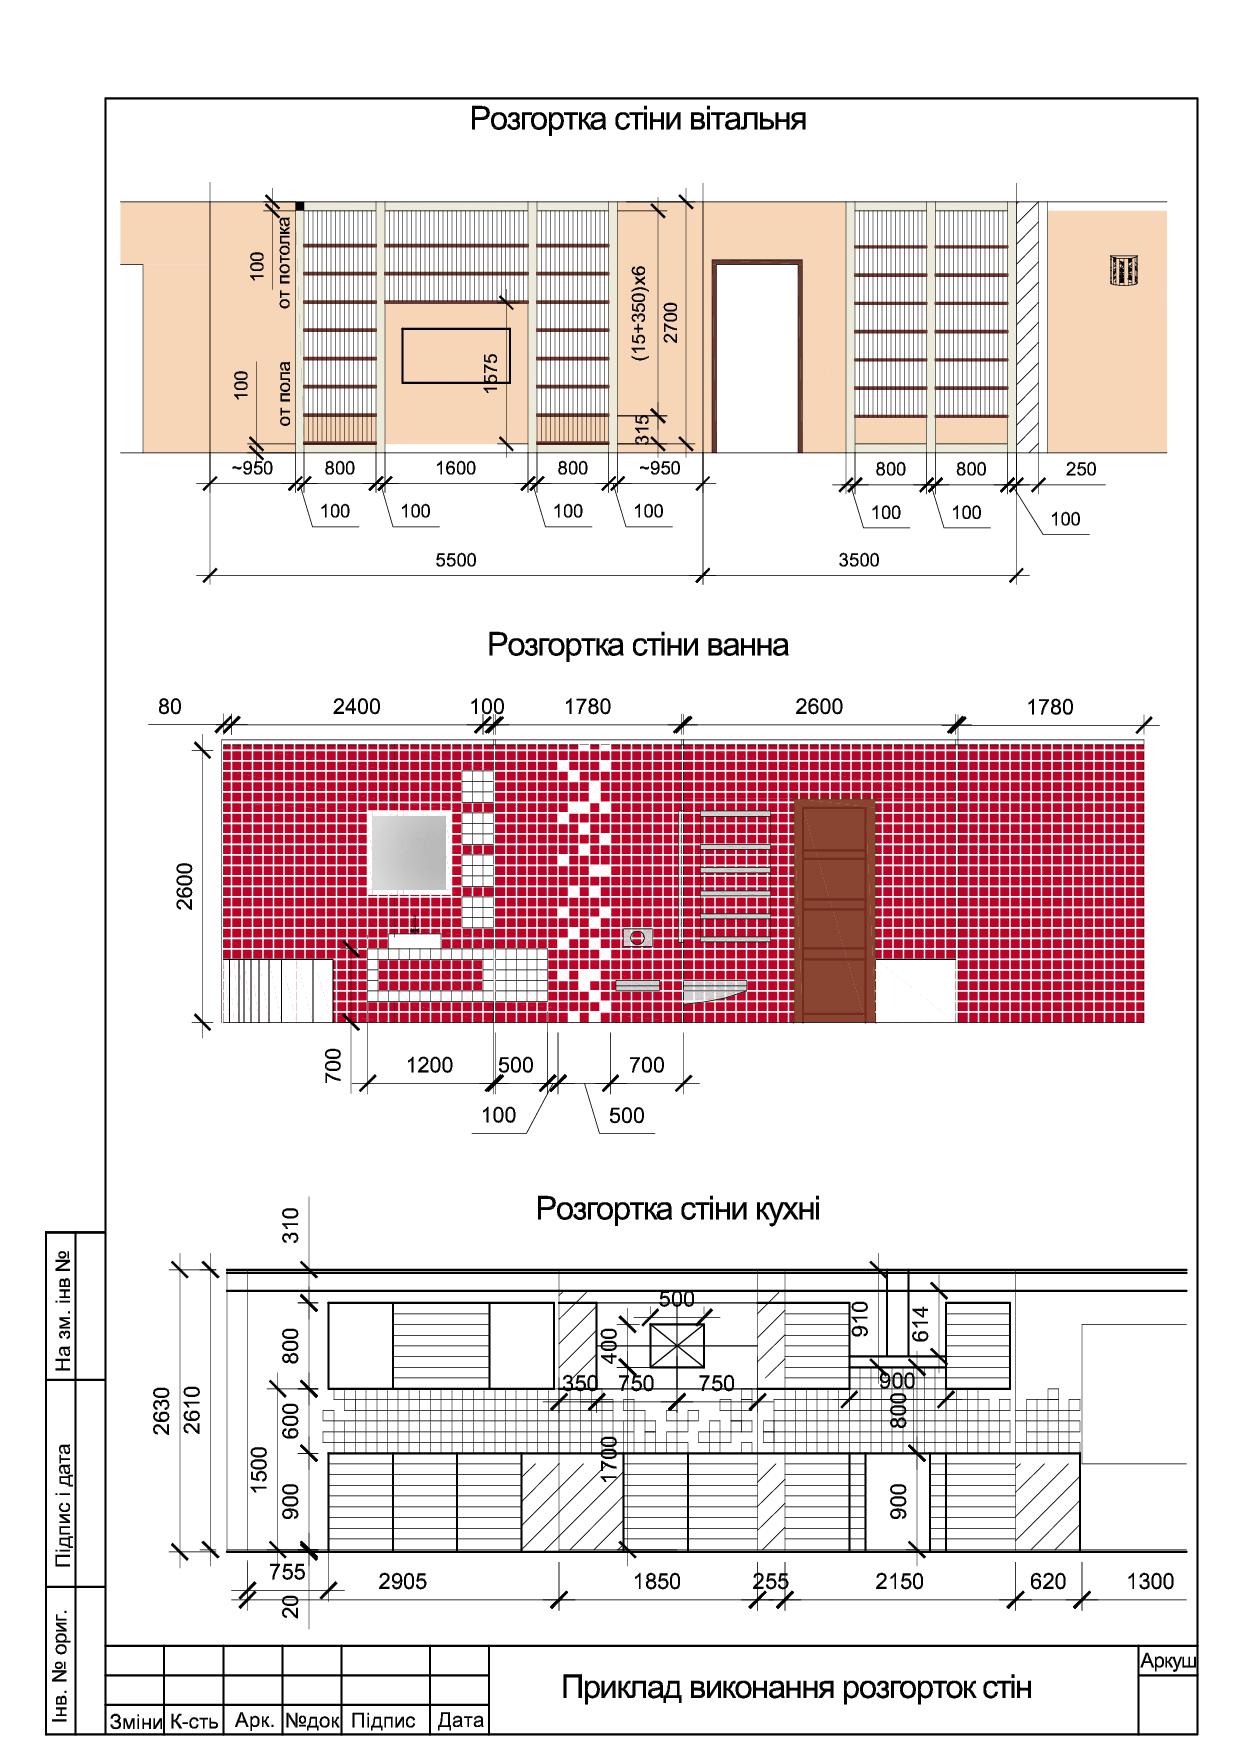
Interior design of the apartment Drawings & Diagrams 90 USD Job 1 of 9 Development of working drawings for apartment finishing - wall elevations, wall finishing plans, electrical equipment layout plans, tile layout.