Design of the hookah lounge area in a private house (replanning of the corridor
Interior Design 200 USD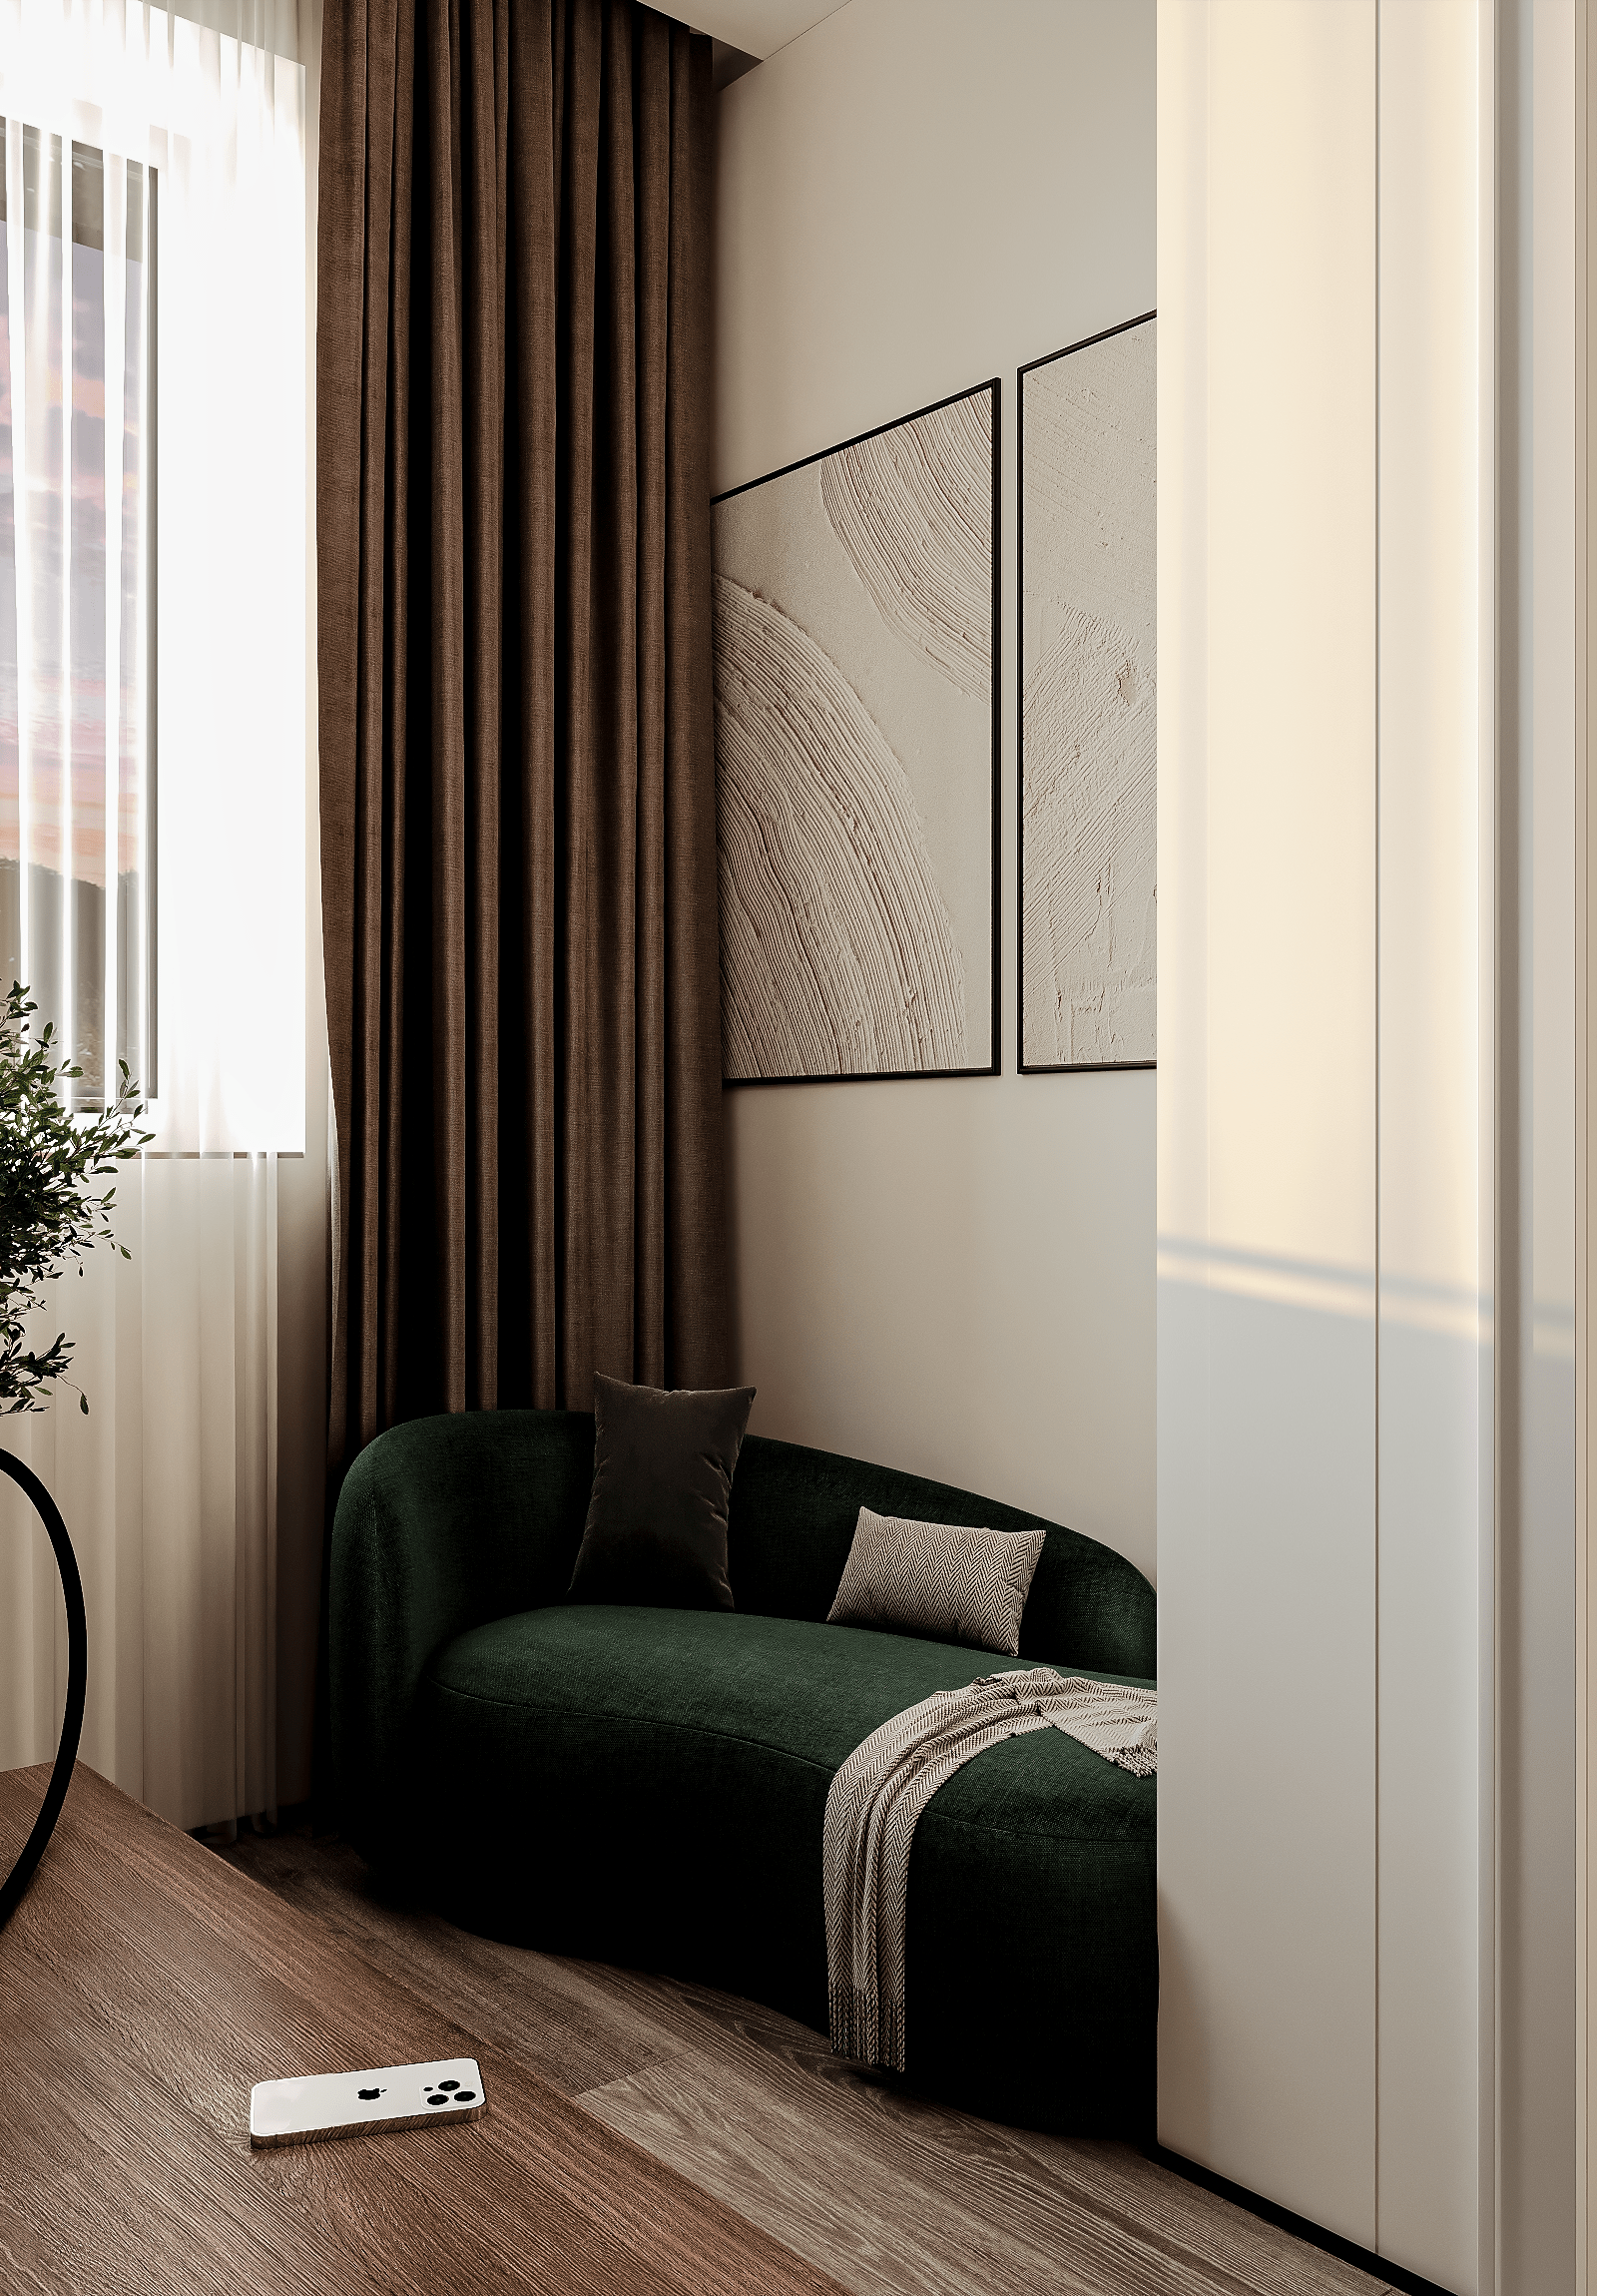
A cozy hookah lounge area project was implemented on the second floor of a private house. Initially, it was a passage corridor, which at the client's request was redesigned and reimagined as a relaxation zone.
Main features of the project:
- Wall reconfiguration according to the client's wishes
- Modern boho style with ethnic accents and natural textures
- Decorative 3D wall with a mandala relief
- Suspended Italian table with a glass leg
- Hidden shadow baseboard for a clean architectural look
- Warm lighting, textile accents, calm natural palette
This project demonstrates how even technical or passage zones can be transformed into a stylish and functional space with its own atmosphere.
Main features of the project:
- Wall reconfiguration according to the client's wishes
- Modern boho style with ethnic accents and natural textures
- Decorative 3D wall with a mandala relief
- Suspended Italian table with a glass leg
- Hidden shadow baseboard for a clean architectural look
- Warm lighting, textile accents, calm natural palette
This project demonstrates how even technical or passage zones can be transformed into a stylish and functional space with its own atmosphere.