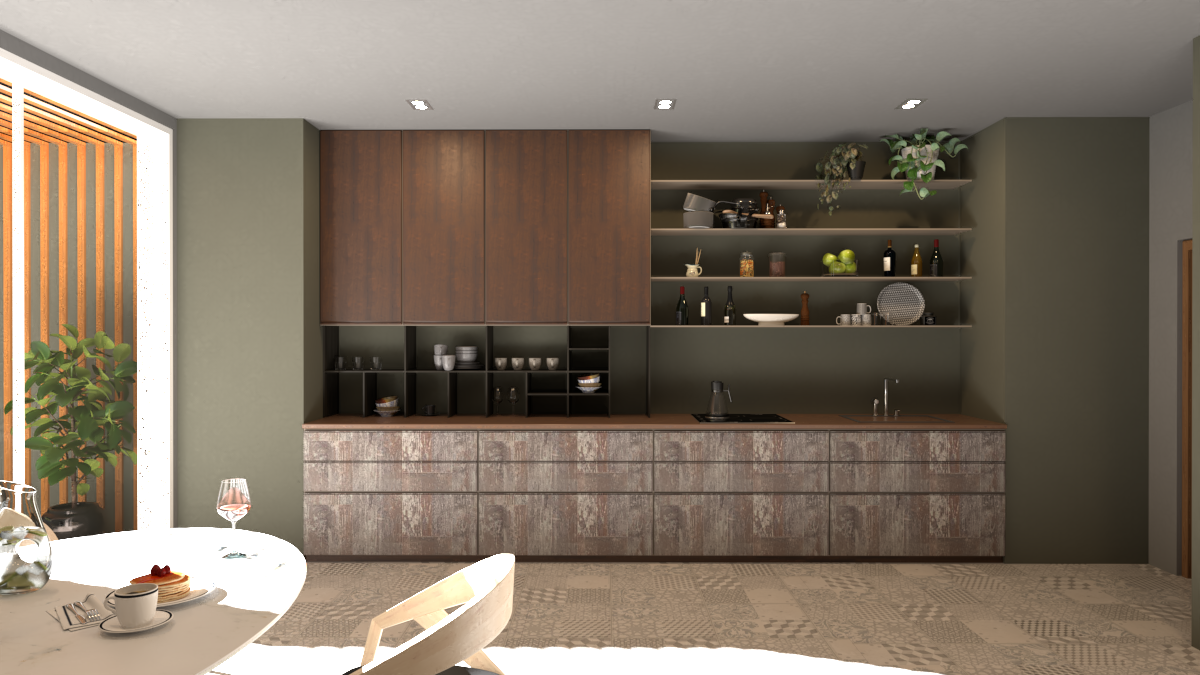
"The project is designed with an emphasis on natural, 'raw' textures. The main idea was to combine the functionality of minimalism with the visual depth of materials.
What was done:
Complex geometry: Modeling a combined storage system — closed facades of the upper tier and open metal shelves for decor.
Materials: Realistic texture setting of old wood for the lower row of cabinets and deep matte anthracite for the walls.
Composition: Building a frame with an emphasis on the relaxation area and dining group in the foreground to create a sense of presence.
Lighting: Setting up soft fill light that highlights the relief of the facades and the texture of the floor."
What was done:
Complex geometry: Modeling a combined storage system — closed facades of the upper tier and open metal shelves for decor.
Materials: Realistic texture setting of old wood for the lower row of cabinets and deep matte anthracite for the walls.
Composition: Building a frame with an emphasis on the relaxation area and dining group in the foreground to create a sense of presence.
Lighting: Setting up soft fill light that highlights the relief of the facades and the texture of the floor."