Elegant Black Kitchen | Cooking Area | Interior 3D Visualization
3D Modeling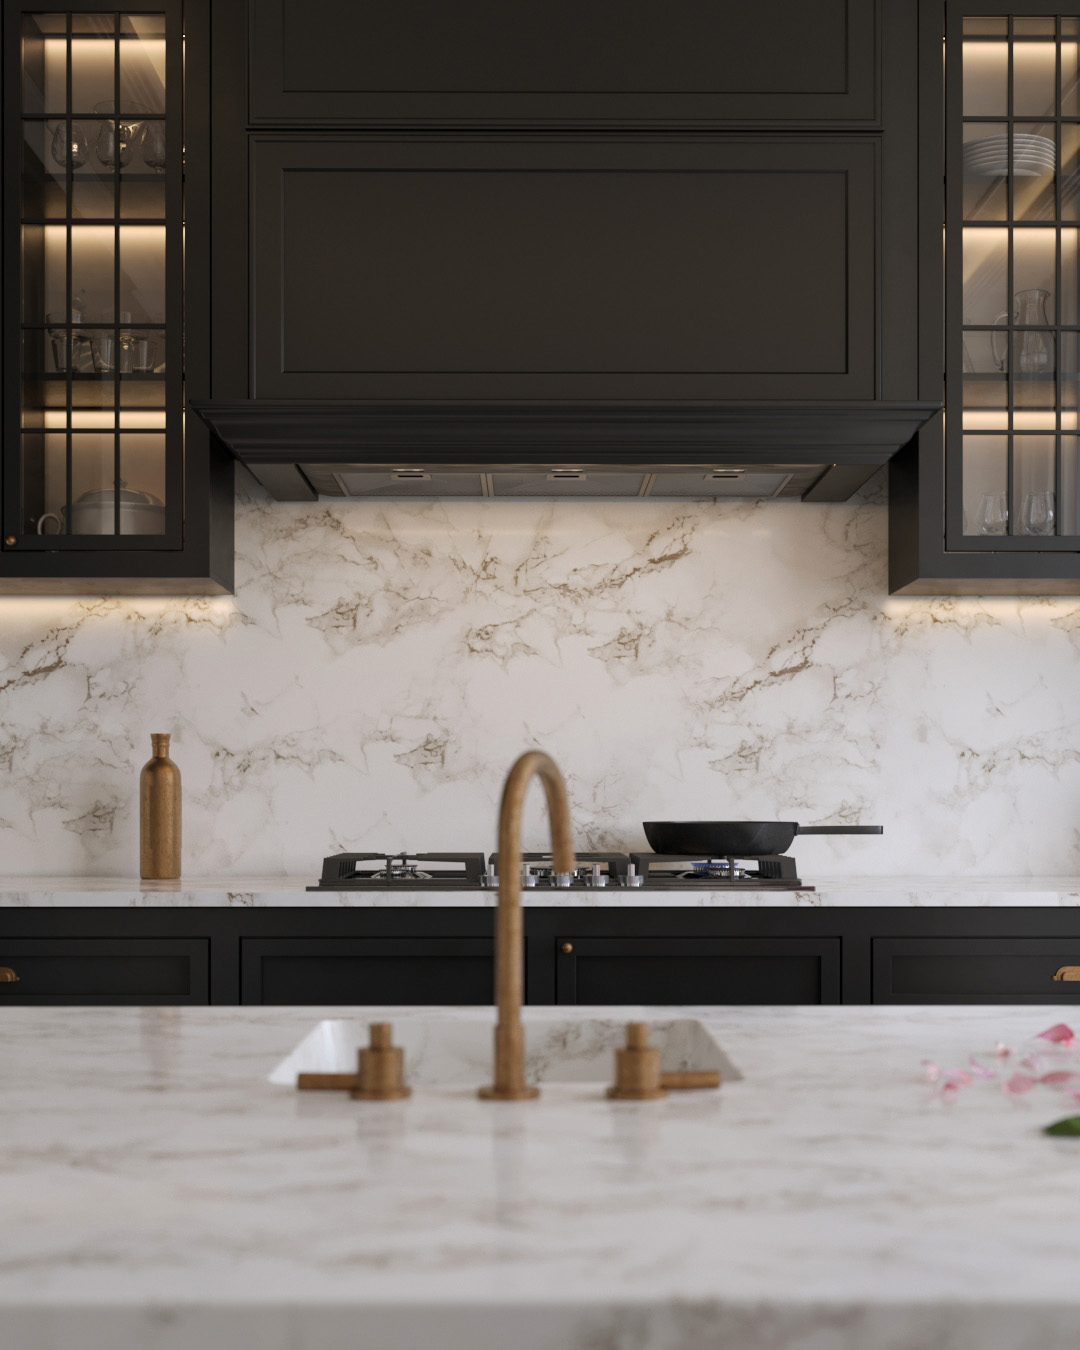
Type: Interior Visualization
Room: Kitchen
Style: Modern Classic
Software: 3ds Max | Corona Renderer | Adobe Photoshop
Focus: Geometry & lighting
Close-up 3D visualization of the cooking area with an emphasis on cabinetry design, backsplash texture, and lighting.
The goal was to achieve clean geometry, realistic reflections, and a balanced contrast between dark furniture and light stone surfaces.
This render demonstrates precision and attention to detail in interior visualization.
Room: Kitchen
Style: Modern Classic
Software: 3ds Max | Corona Renderer | Adobe Photoshop
Focus: Geometry & lighting
Close-up 3D visualization of the cooking area with an emphasis on cabinetry design, backsplash texture, and lighting.
The goal was to achieve clean geometry, realistic reflections, and a balanced contrast between dark furniture and light stone surfaces.
This render demonstrates precision and attention to detail in interior visualization.