Photorealistic 3D Residential Building Design – Al Buraq Residen
Architectural Design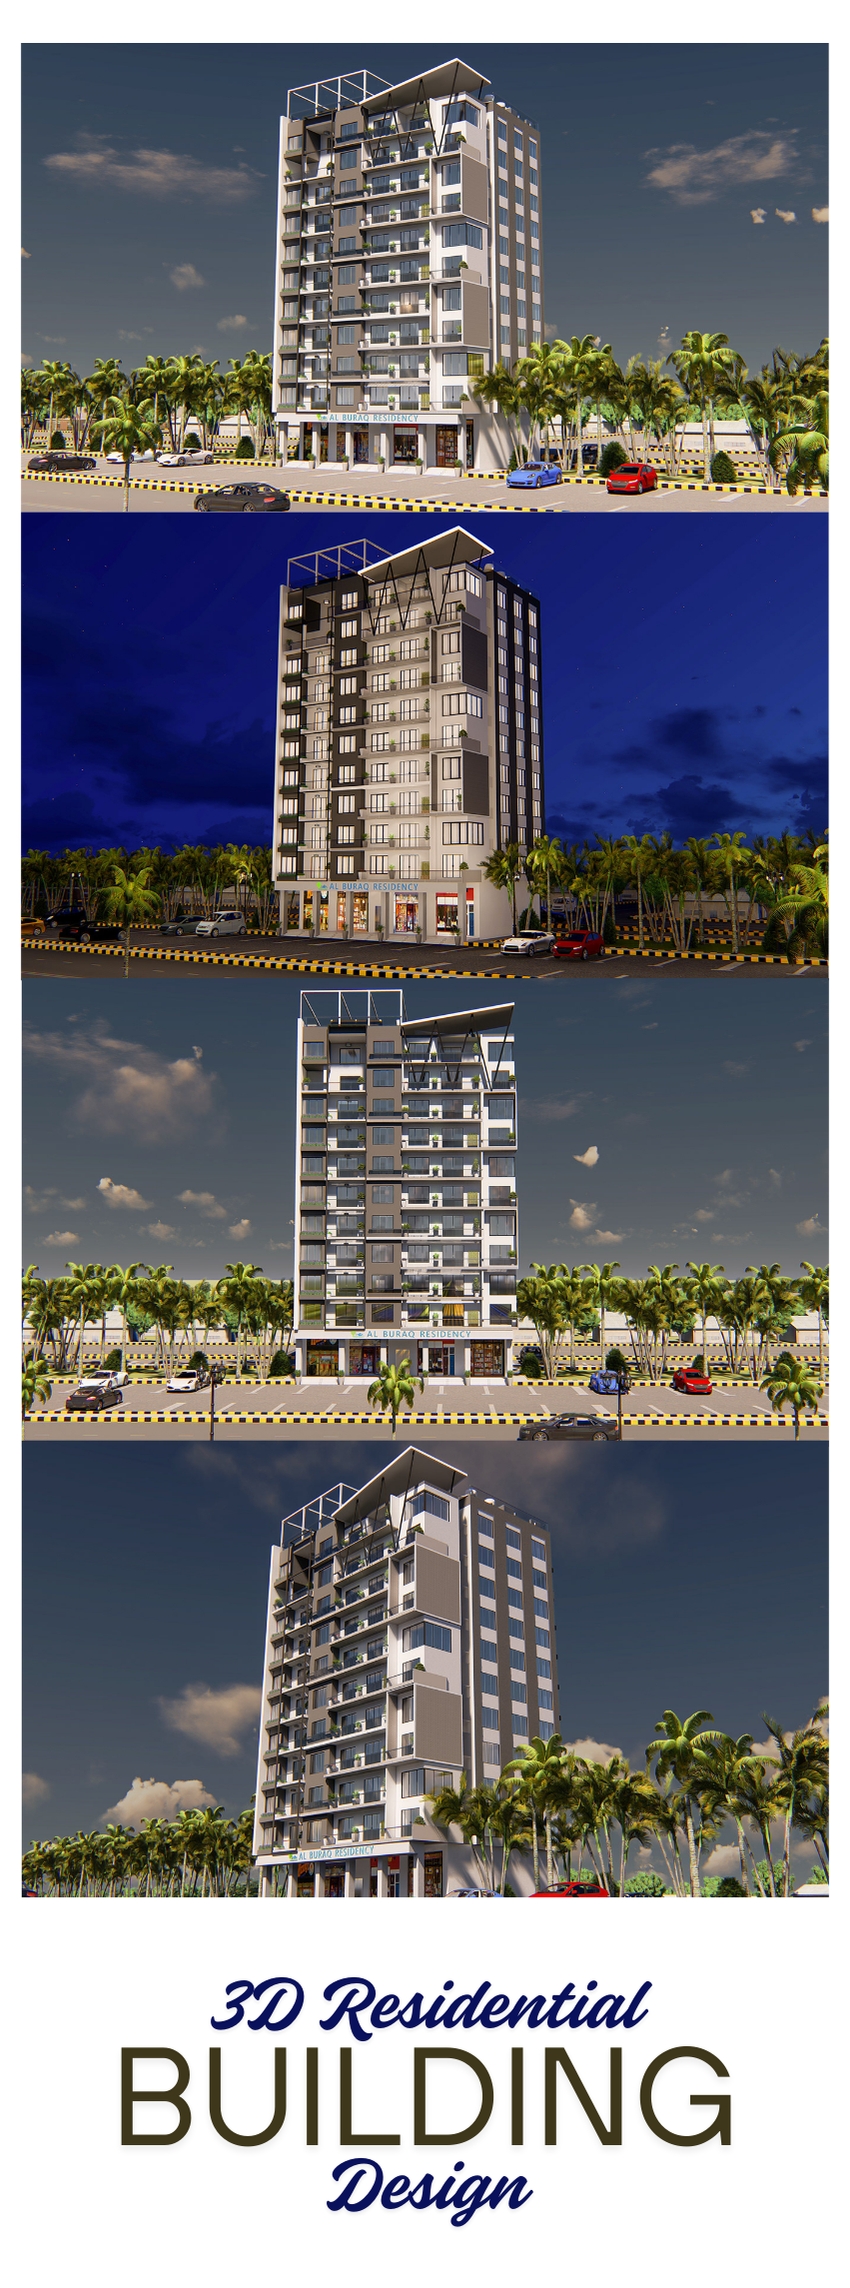
This 3D architectural visualization showcases a high-rise residential building designed with modern urban living in mind. The project, Al Buraq Residency, demonstrates a perfect blend of aesthetic appeal and functional layout. The exterior façade features clean lines, a contemporary color palette, spacious balconies, and a rooftop structure that adds architectural interest.
Designed to attract real estate developers, investors, and property marketers, this 3D model offers a clear and immersive preview of the final construction. From realistic textures and lighting to detailed landscaping and parking layouts, every aspect is meticulously modeled to support client decision-making and marketing presentations.
Ideal for real estate marketing, construction planning, presentations to investors, or municipal approvals.
Services Offered:
3D Residential Building Modeling
Photorealistic Rendering
Exterior Architectural Visualization
Urban Planning & Layout Design
Walkthrough & Animation (on request)
High-Resolution Marketing Renders
#3DArchitecture #ResidentialDesign #BuildingVisualization #ArchitecturalRendering #RealEstateMarketing #3DExteriorDesign #ModernArchitecture #UrbanLivingDesign #RealEstateDeveloperTools #ArchitecturalDesignPortfolio #RealisticRendering #ConstructionVisualization #ExteriorRendering #HighRiseDesign #PropertyPresentation
Designed to attract real estate developers, investors, and property marketers, this 3D model offers a clear and immersive preview of the final construction. From realistic textures and lighting to detailed landscaping and parking layouts, every aspect is meticulously modeled to support client decision-making and marketing presentations.
Ideal for real estate marketing, construction planning, presentations to investors, or municipal approvals.
Services Offered:
3D Residential Building Modeling
Photorealistic Rendering
Exterior Architectural Visualization
Urban Planning & Layout Design
Walkthrough & Animation (on request)
High-Resolution Marketing Renders
#3DArchitecture #ResidentialDesign #BuildingVisualization #ArchitecturalRendering #RealEstateMarketing #3DExteriorDesign #ModernArchitecture #UrbanLivingDesign #RealEstateDeveloperTools #ArchitecturalDesignPortfolio #RealisticRendering #ConstructionVisualization #ExteriorRendering #HighRiseDesign #PropertyPresentation