General Plan of Residential Group
3D Modeling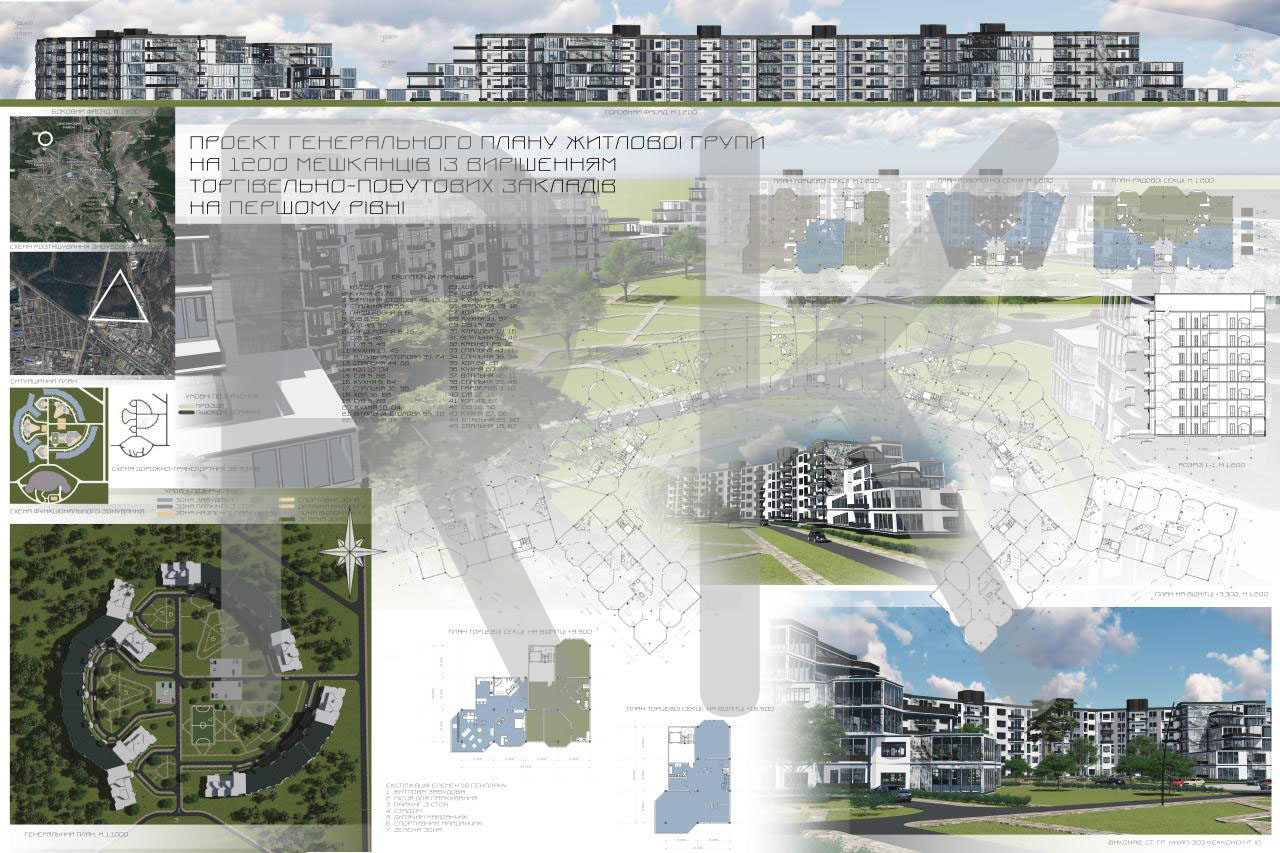
The general plan of the housing group for 1200 inhabitants with the decision of commercial and household establishments on the 1st level. Used programs: Archicad, Abobe Photoshop, Lumion