Graduation project of the Yacht Club of Chernomorsk. Ukraine
Architectural Design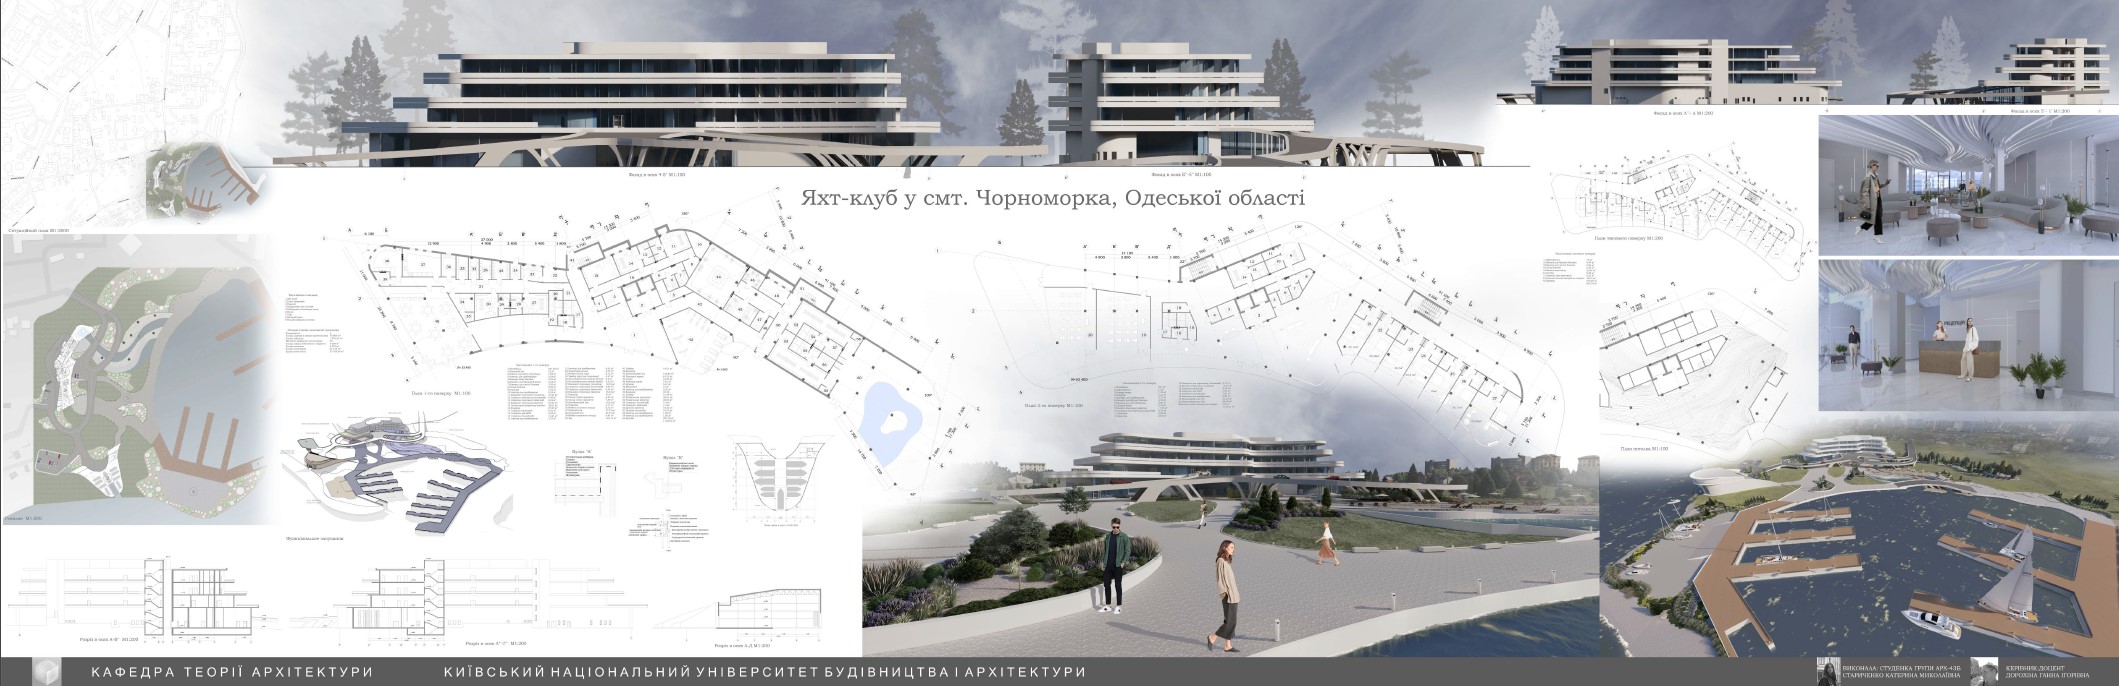
Project: “Yacht club in Chornomorka, Odesa region”, was made on the basis of:
- initial data;
- visual inspection of the building site;
- topographic survey M1:500;
- current regulatory documents.
The master plan is drawn at a scale of M 1:500. Design solutions for the master plan depend on the design assignment, land plot characteristics, building codes, restrictions and compliance with the requirements of regulatory and legal documentation. DBN B.2.2-5:2019 “Planning and development of the territory”
The master plan is developed taking into account the requirements and factors:
- Ensuring a certain level of service and comfort for visitors;
- restoration of public life in the residential area
- creation of additional jobs
- attracting and developing tourism
- restoration of the aesthetic appeal of the development site
It provides for
- zoning of the territory, which includes sanitary and hygienic, fire protection requirements;
- location of engineering and transportation networks;
- a single architectural ensemble;
- initial data;
- visual inspection of the building site;
- topographic survey M1:500;
- current regulatory documents.
The master plan is drawn at a scale of M 1:500. Design solutions for the master plan depend on the design assignment, land plot characteristics, building codes, restrictions and compliance with the requirements of regulatory and legal documentation. DBN B.2.2-5:2019 “Planning and development of the territory”
The master plan is developed taking into account the requirements and factors:
- Ensuring a certain level of service and comfort for visitors;
- restoration of public life in the residential area
- creation of additional jobs
- attracting and developing tourism
- restoration of the aesthetic appeal of the development site
It provides for
- zoning of the territory, which includes sanitary and hygienic, fire protection requirements;
- location of engineering and transportation networks;
- a single architectural ensemble;