Individual Household
Architectural Design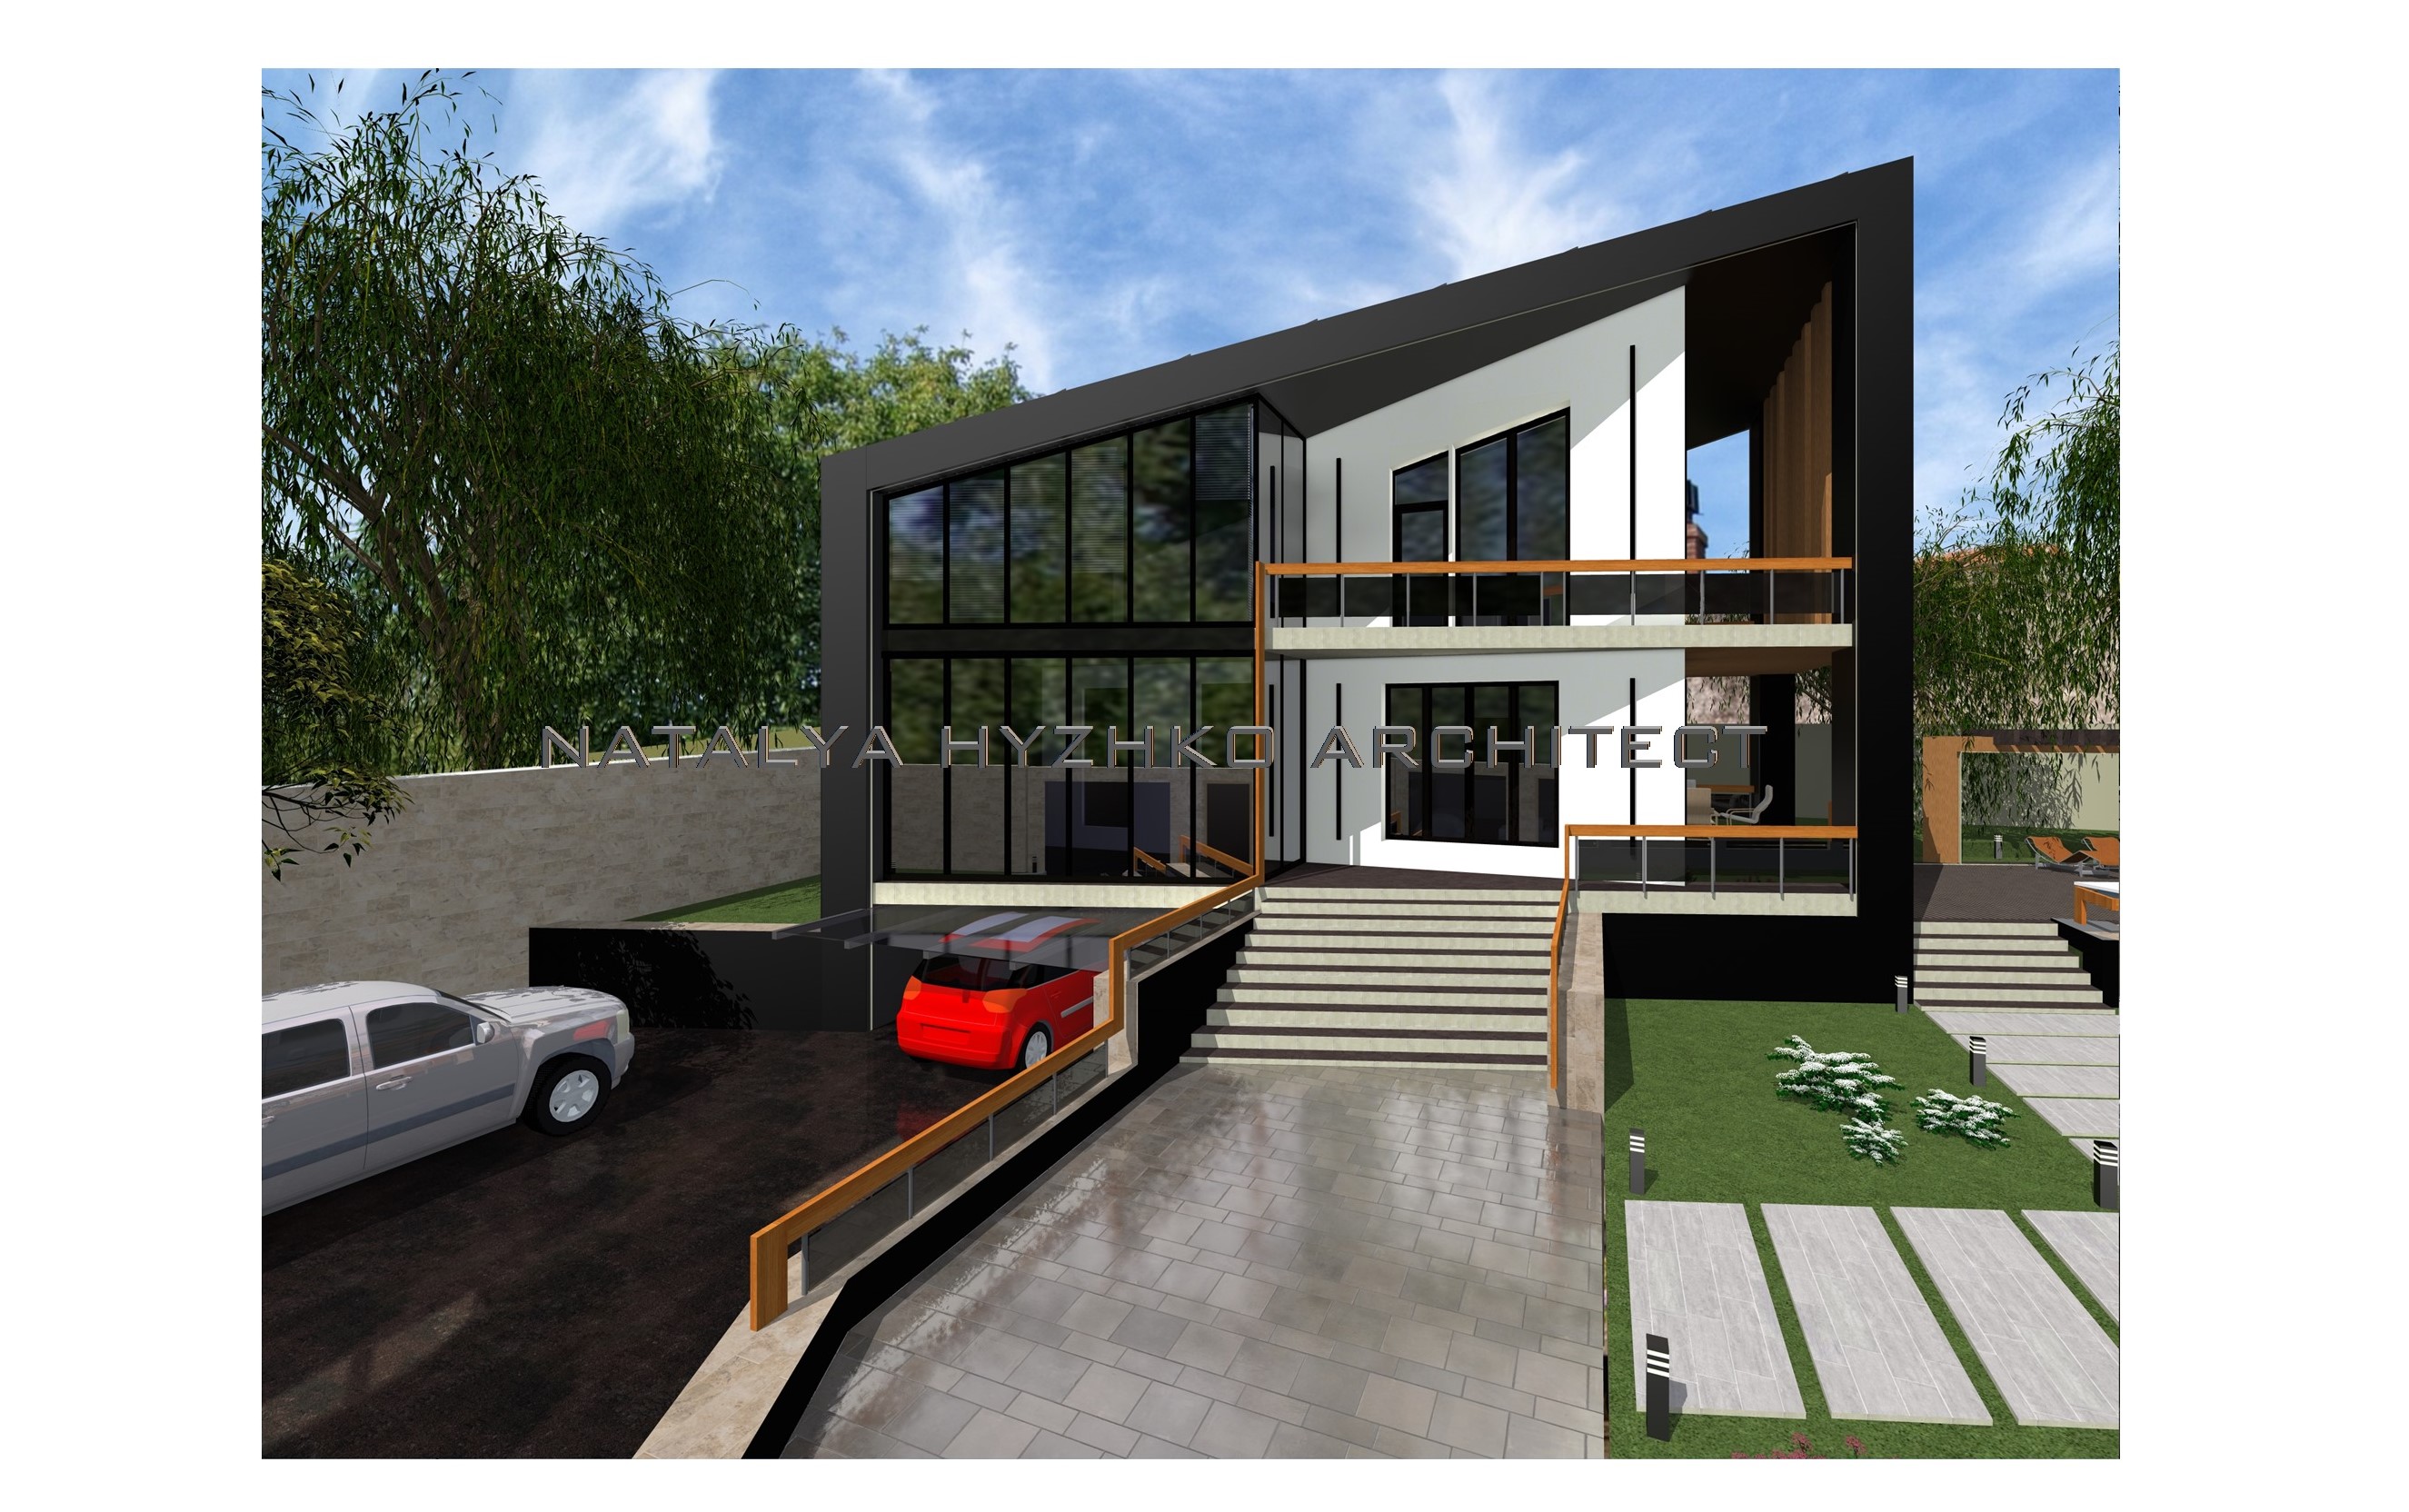
An individual 2-storey residential house for one family. The garage is located in the floor, because. A significant fall of height. On the first floor - kitchen-host, closet, top, guest sanctuary. 2 bedrooms and 2 cabinets.