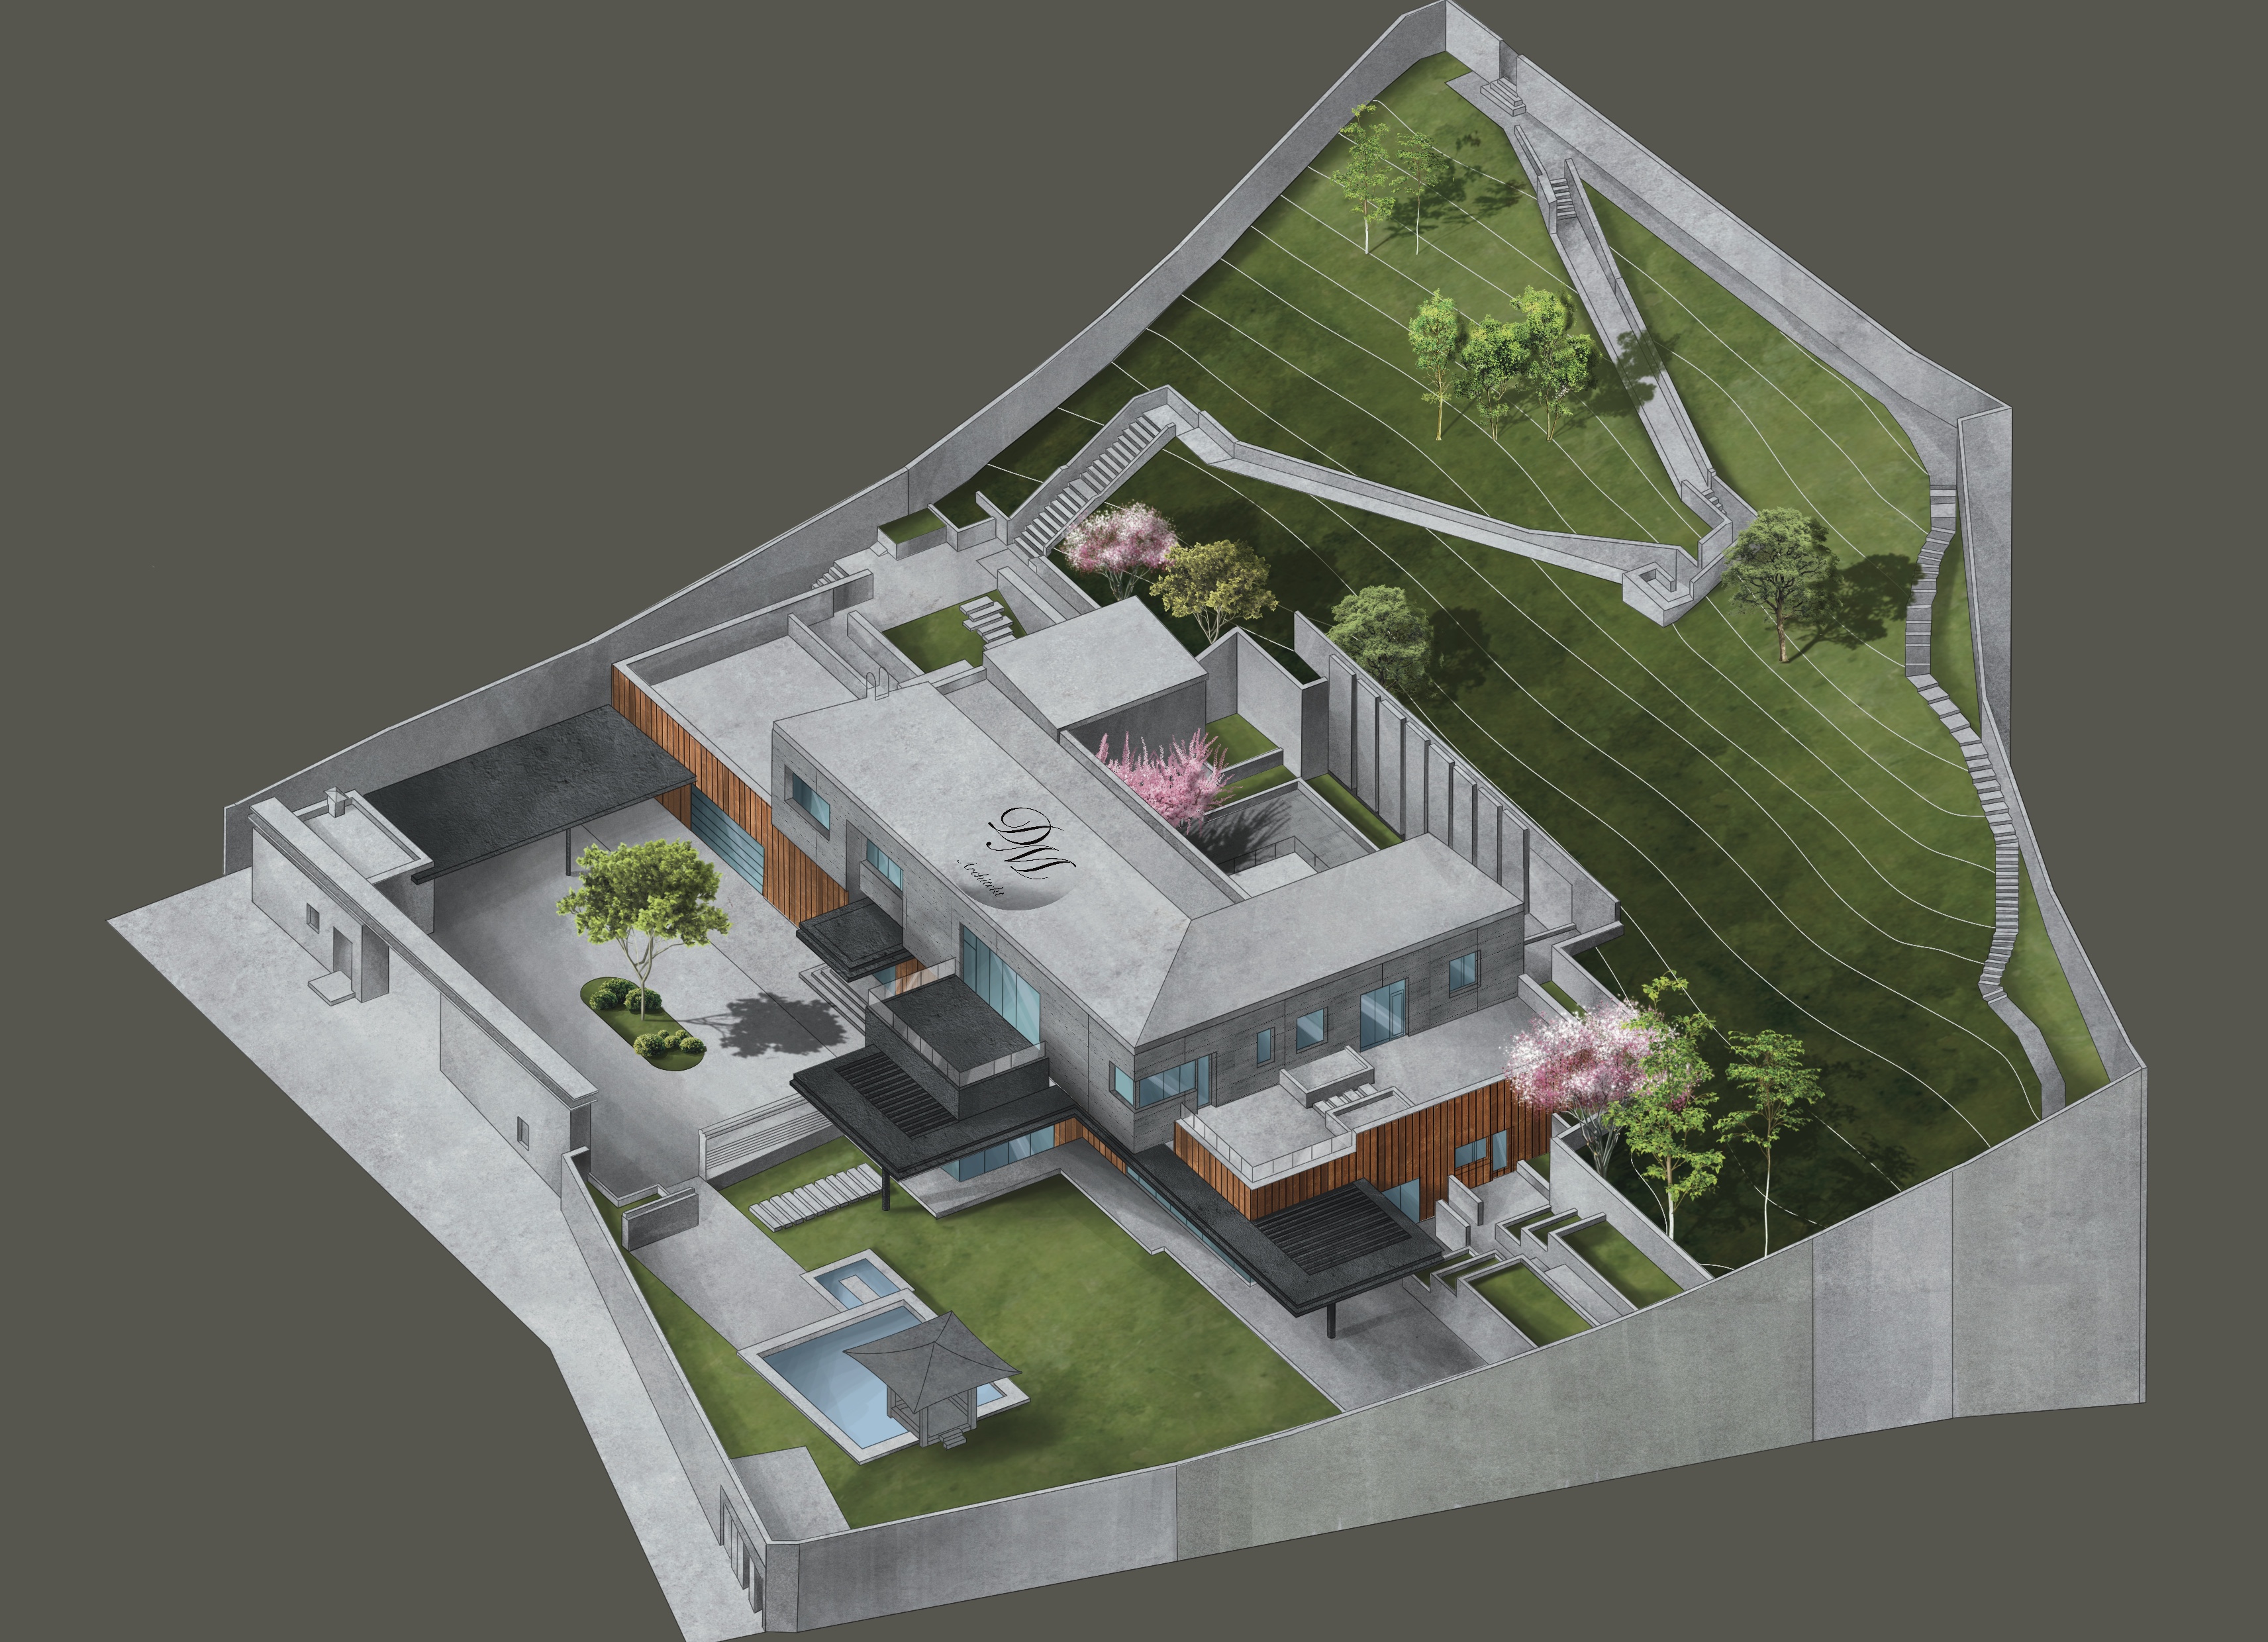
The visualization shows the concept of a cottage integrated into a natural slope. The composition emphasizes the interaction of architecture with the landscape, zoning of the territory, and the connection of the interior space with terraces, a pool, and green areas. This type of presentation effectively demonstrates the idea to the client even at the conceptual stage.
#visualization #isometry #axonometry #masterplan #landscape #cottage #architecture #modernarchitecture #archviz #visualization #architecturevisualization #3darchitecture #rendering #conceptdesign #dmarchitekt #3dvisualization #architecturelovers #designvisualization #landscapedesign #houseproject #residentialdesign #behanceproject #archdaily #dmarchitect
#visualization #isometry #axonometry #masterplan #landscape #cottage #architecture #modernarchitecture #archviz #visualization #architecturevisualization #3darchitecture #rendering #conceptdesign #dmarchitekt #3dvisualization #architecturelovers #designvisualization #landscapedesign #houseproject #residentialdesign #behanceproject #archdaily #dmarchitect