Kitchen in town-house
3D Modeling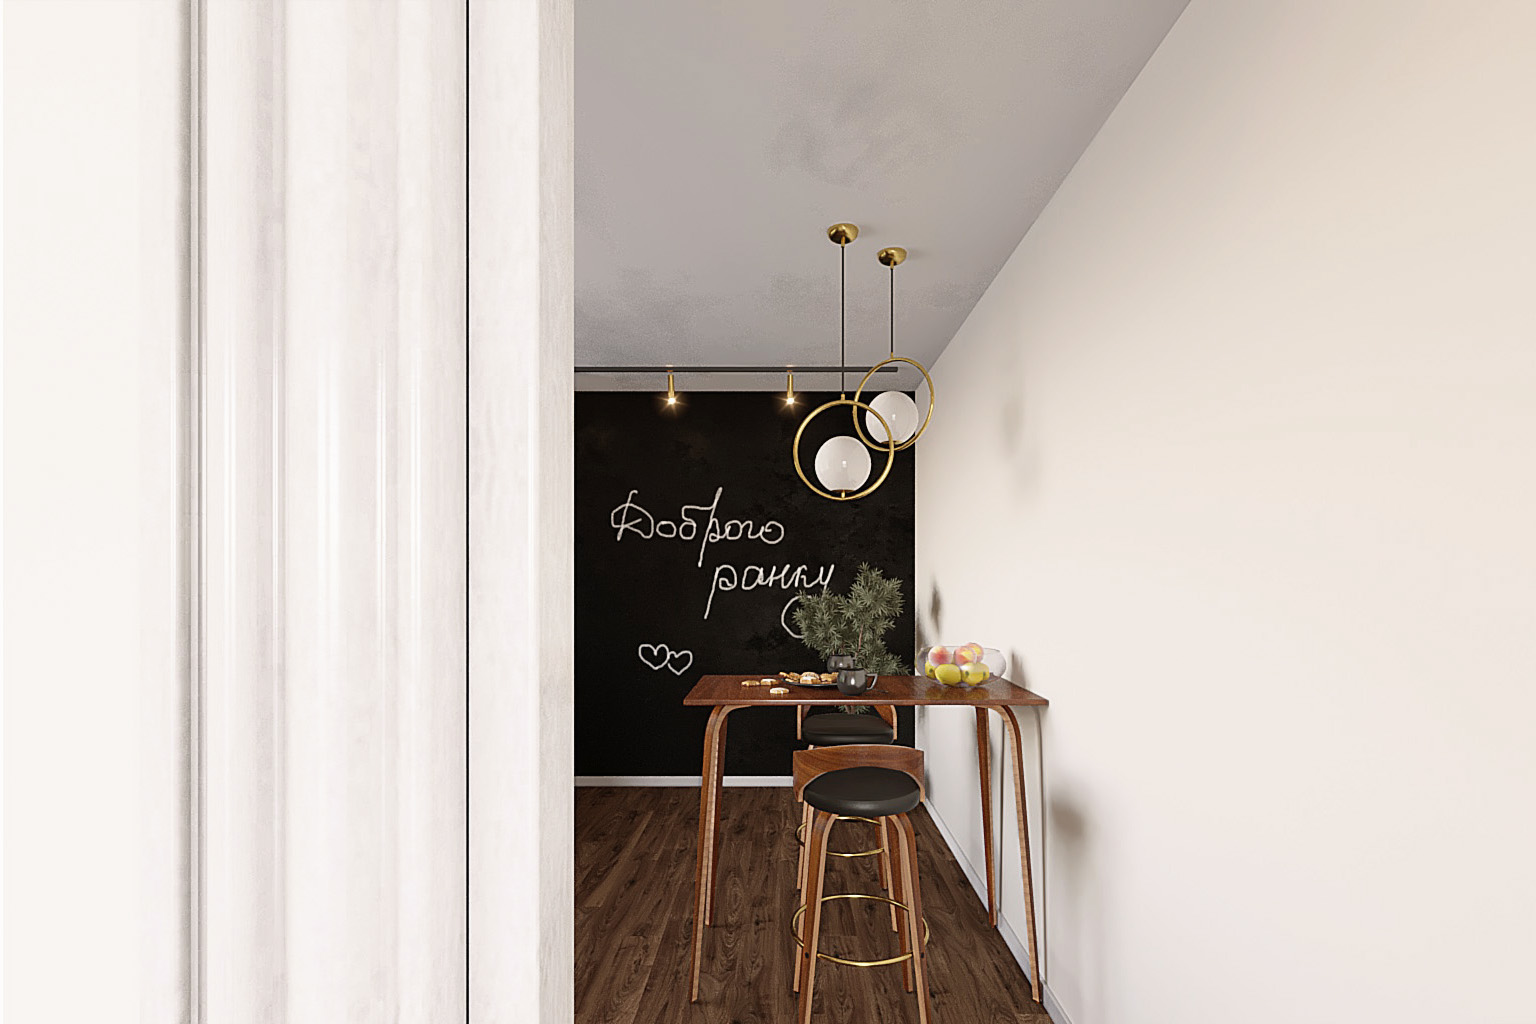
Design and visualization of the tetyana_pantus project.
The kitchen is 6.6 m2. The combination of contrast colors with wooden facades creates the comfort and comfort of the room. The project is designed for a young family.
#visualization, #visualization, #3Dvisualization, #visualization, #render, #interior, #design, #small kitchen, #modern kitchen, #black
The kitchen is 6.6 m2. The combination of contrast colors with wooden facades creates the comfort and comfort of the room. The project is designed for a young family.
#visualization, #visualization, #3Dvisualization, #visualization, #render, #interior, #design, #small kitchen, #modern kitchen, #black