Lighting concept of the ground floor of a single-family house (76.5 m²)
Architectural Design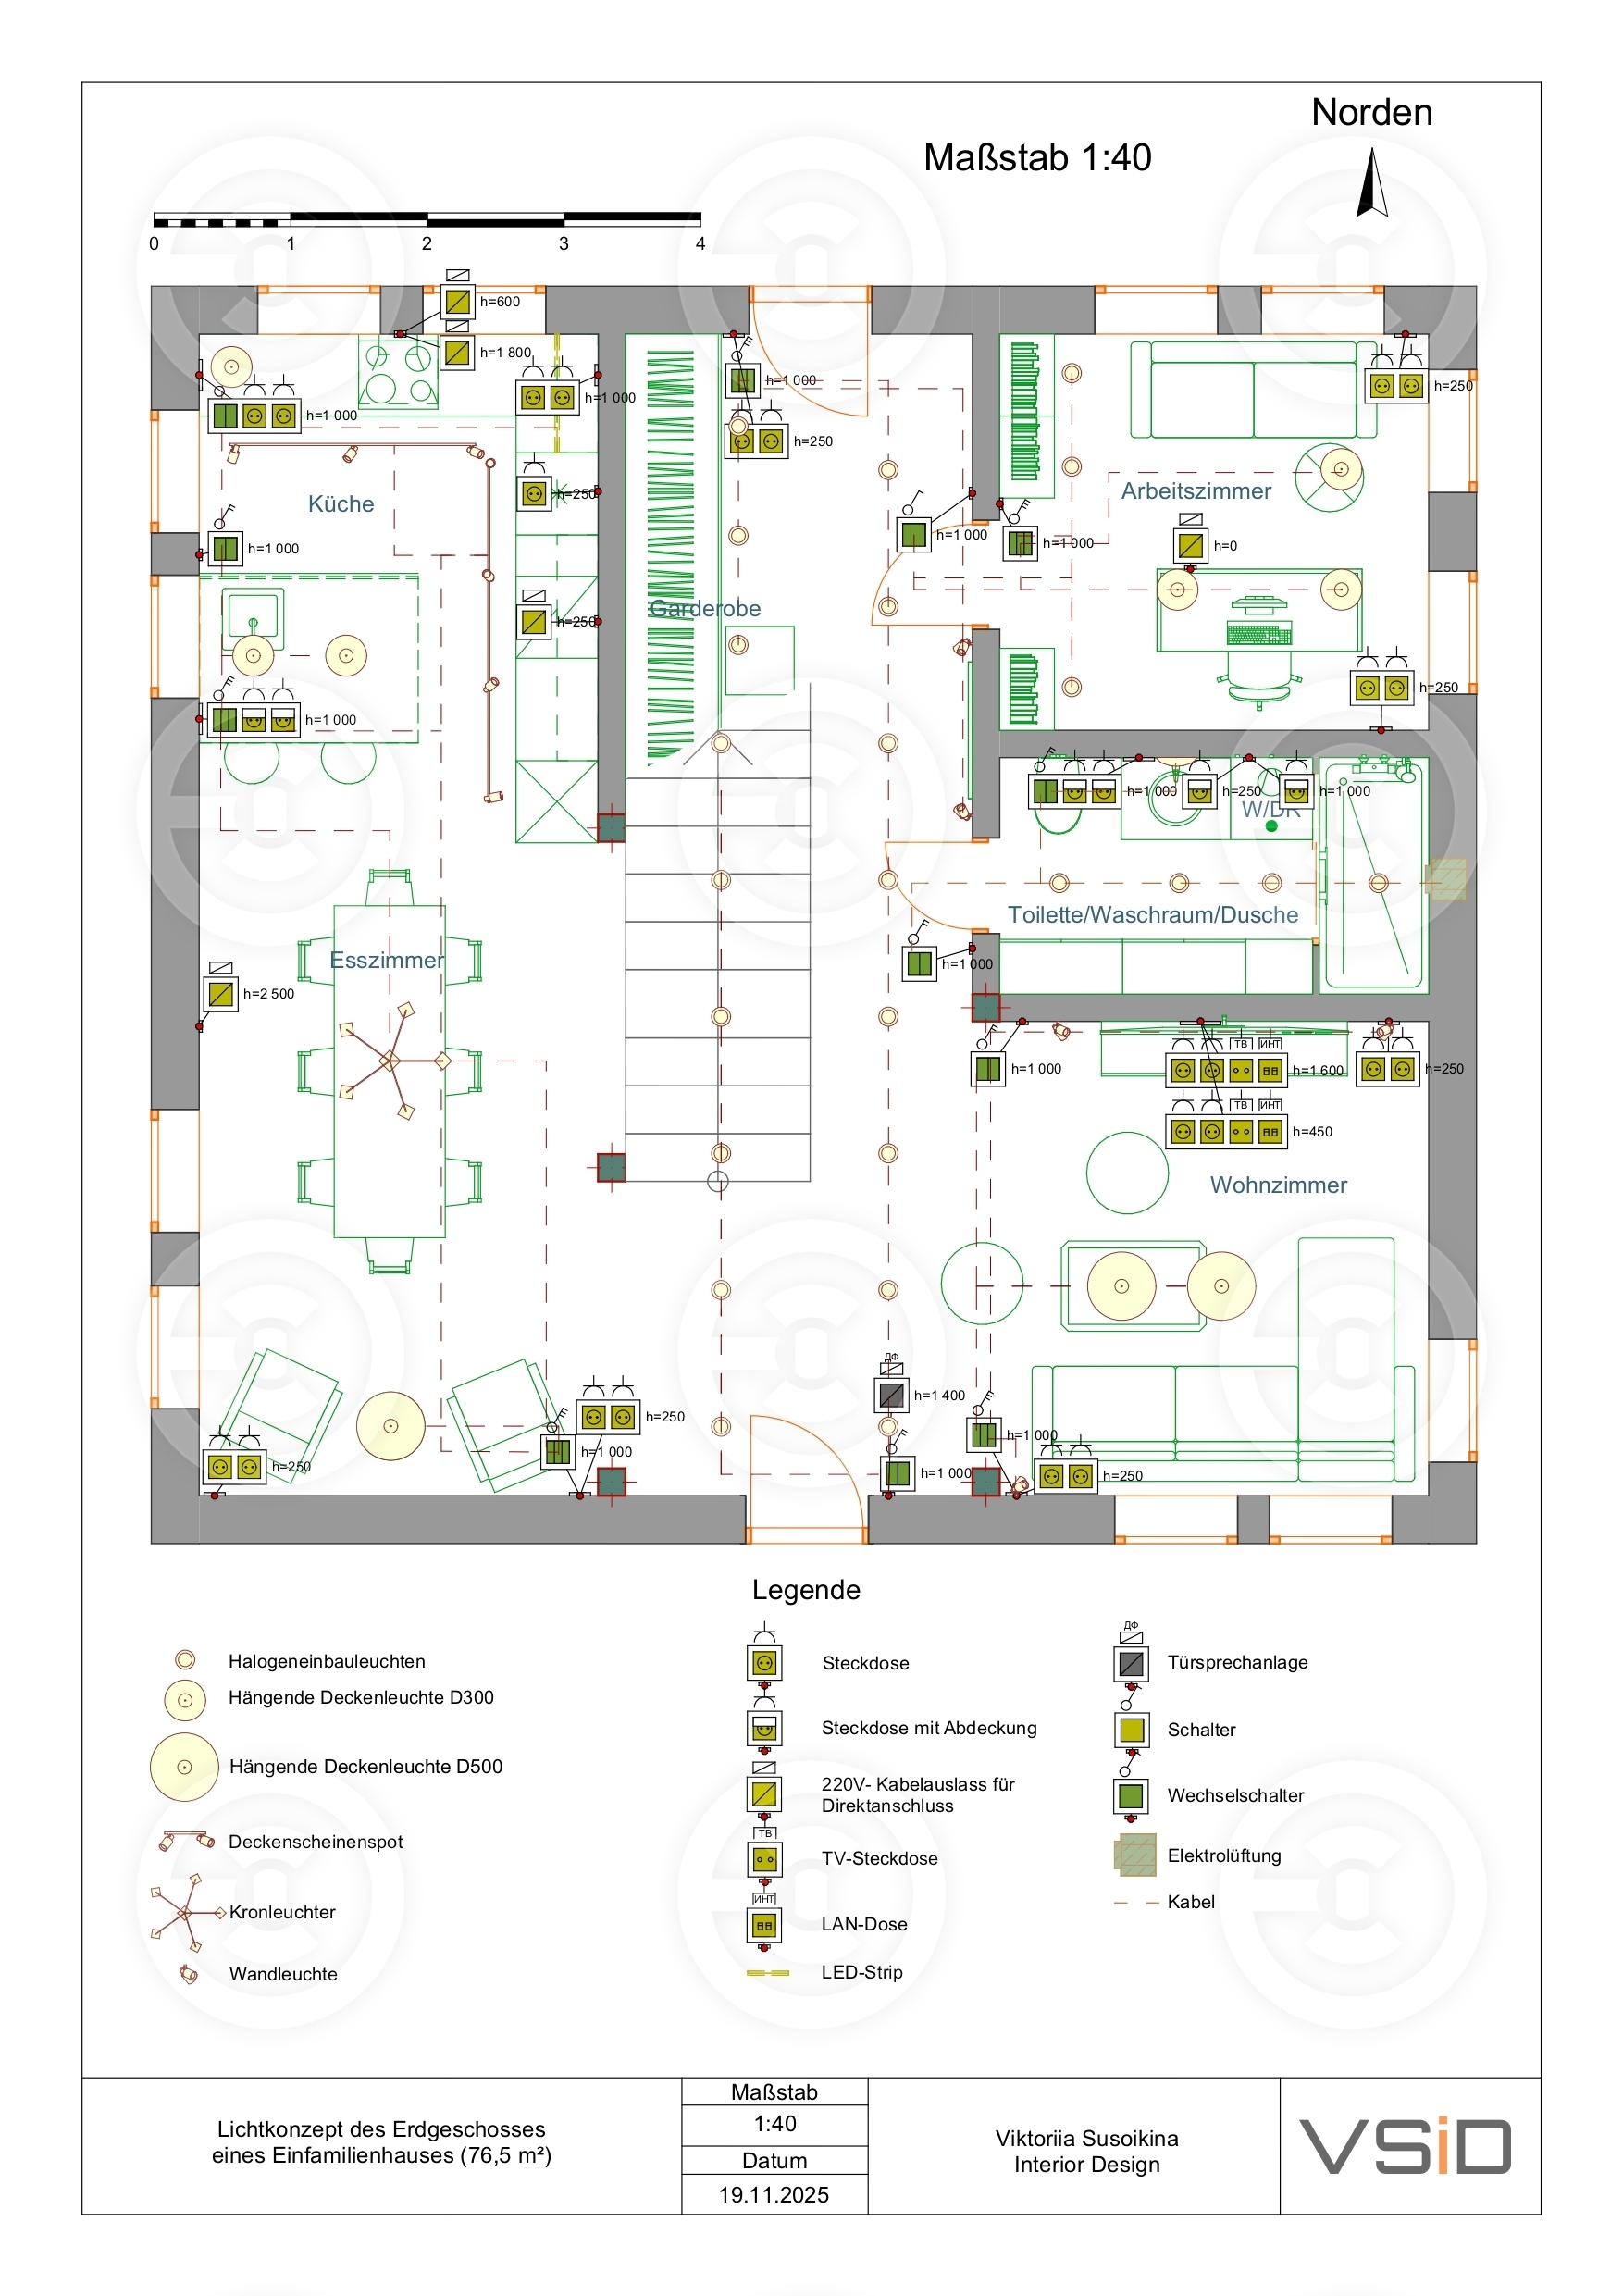
Development of a lighting concept for the new layout, it involves zoned lighting according to the purpose of the areas, also combines a combination of ceiling and wall lighting, provides control of lighting scenarios from different parts of the rooms, also includes all necessary electrical outlets, cable connections, etc.