Loft style wardrobe
Drawings & Diagrams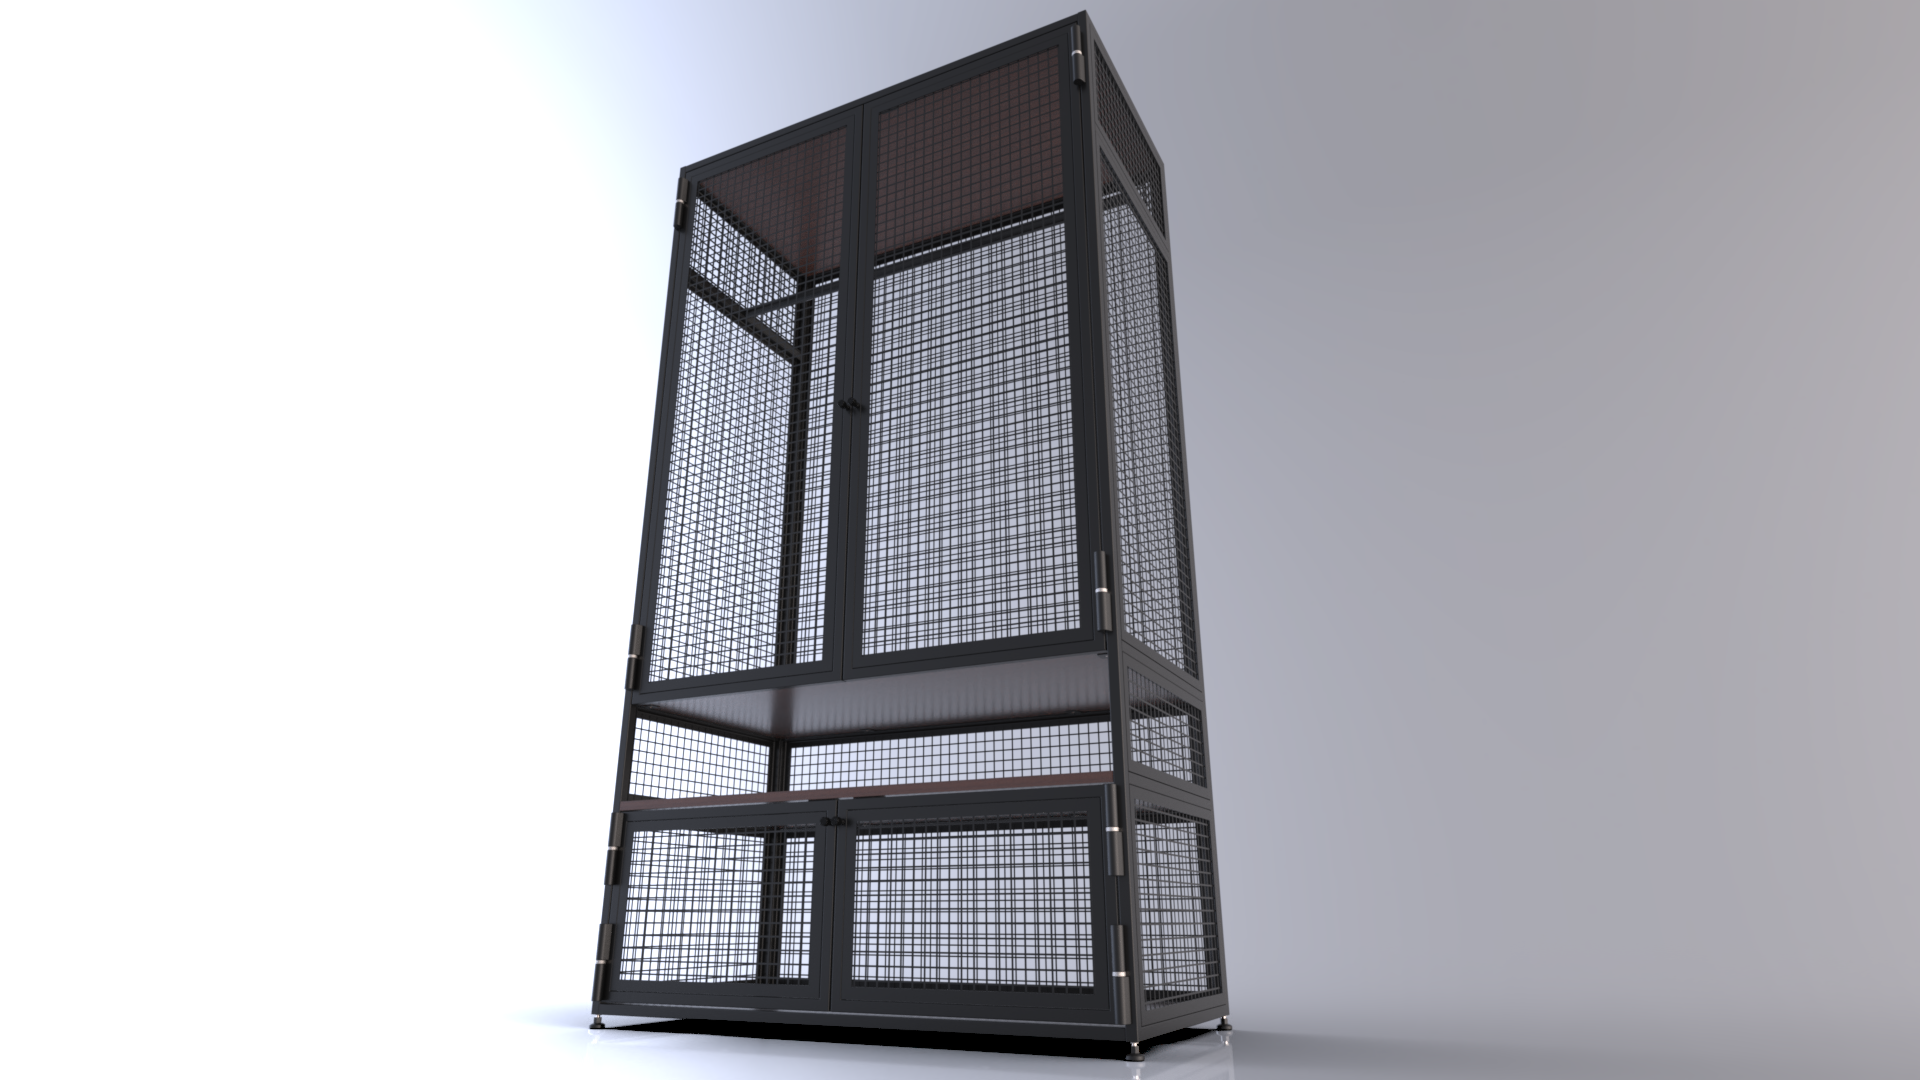
The dimensions provided by the client were used to develop a wardrobe design in LOFT style in the form of a complete 3D model. Based on the obtained model, working assembly and detailing drawings were prepared. All documentation was handed over to the client. The item was manufactured and installed at the client's site.
More photos here: https://drive.google.com/drive/folders/19XNpclzmmdL1o3KbWs43YAH-AlUSTFFK?usp=drive_link
#modeling #design #project_engineer #design_engineer #3D #structure_visualization #visualization #SoldWorks
More photos here: https://drive.google.com/drive/folders/19XNpclzmmdL1o3KbWs43YAH-AlUSTFFK?usp=drive_link
#modeling #design #project_engineer #design_engineer #3D #structure_visualization #visualization #SoldWorks