Measurements and measurement plan Dnipro
Drawings & Diagrams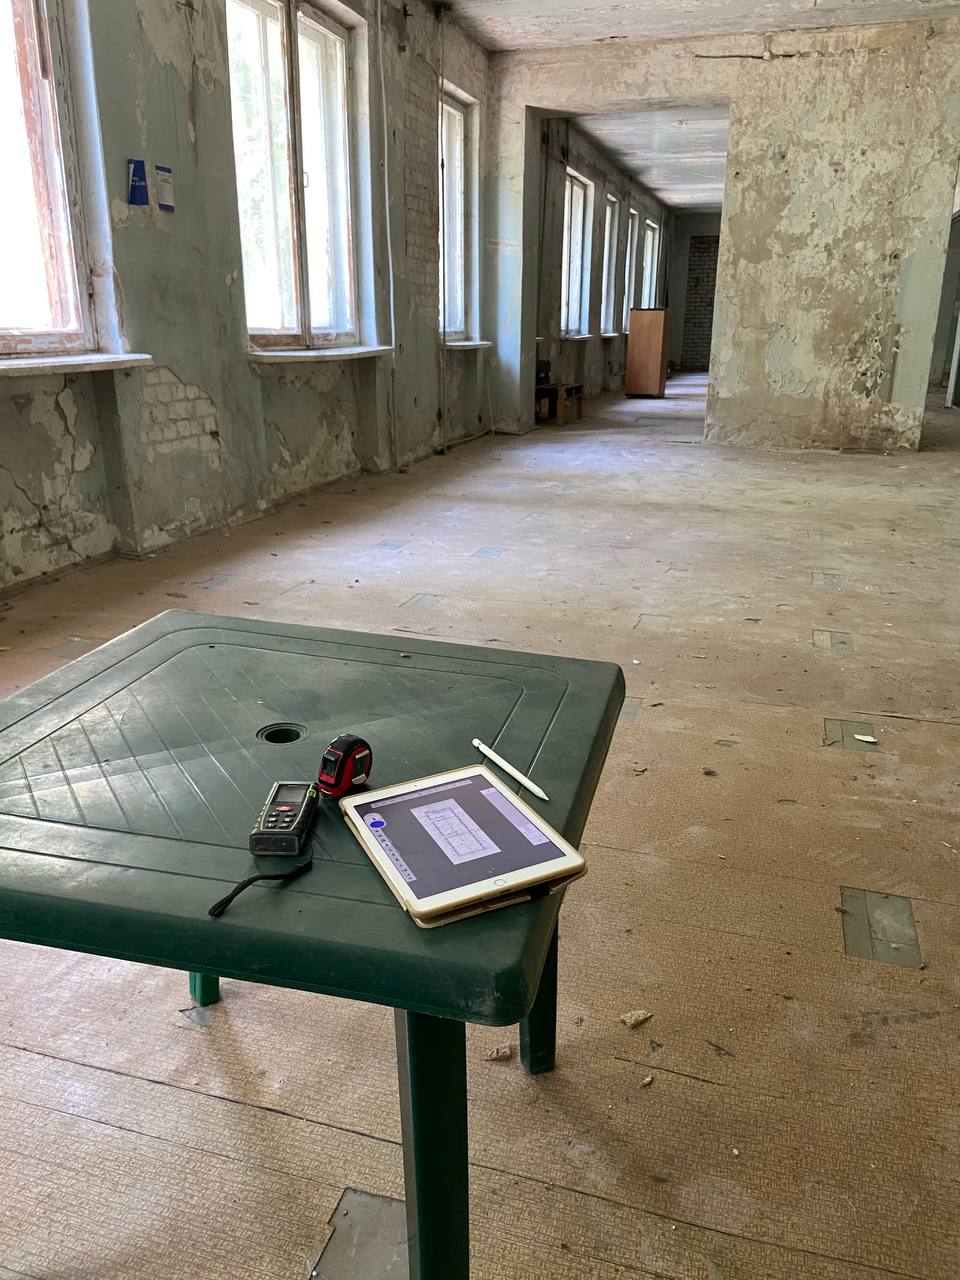
• Measurements of all walls, window and door openings, and recesses in the premises of the object;
• Measurements of all heights: from the screed to the ceiling slab, from slab to slab, heights of door openings, heights of window openings and their reference from the floor;
• Reference for the output of sewage, water, gas, ventilation ducts, heating radiators
#replanning #design #drawings #sketches #measurements #2d #autocad #AutoCAD
• Measurements of all heights: from the screed to the ceiling slab, from slab to slab, heights of door openings, heights of window openings and their reference from the floor;
• Reference for the output of sewage, water, gas, ventilation ducts, heating radiators
#replanning #design #drawings #sketches #measurements #2d #autocad #AutoCAD