The micro child house
Object Design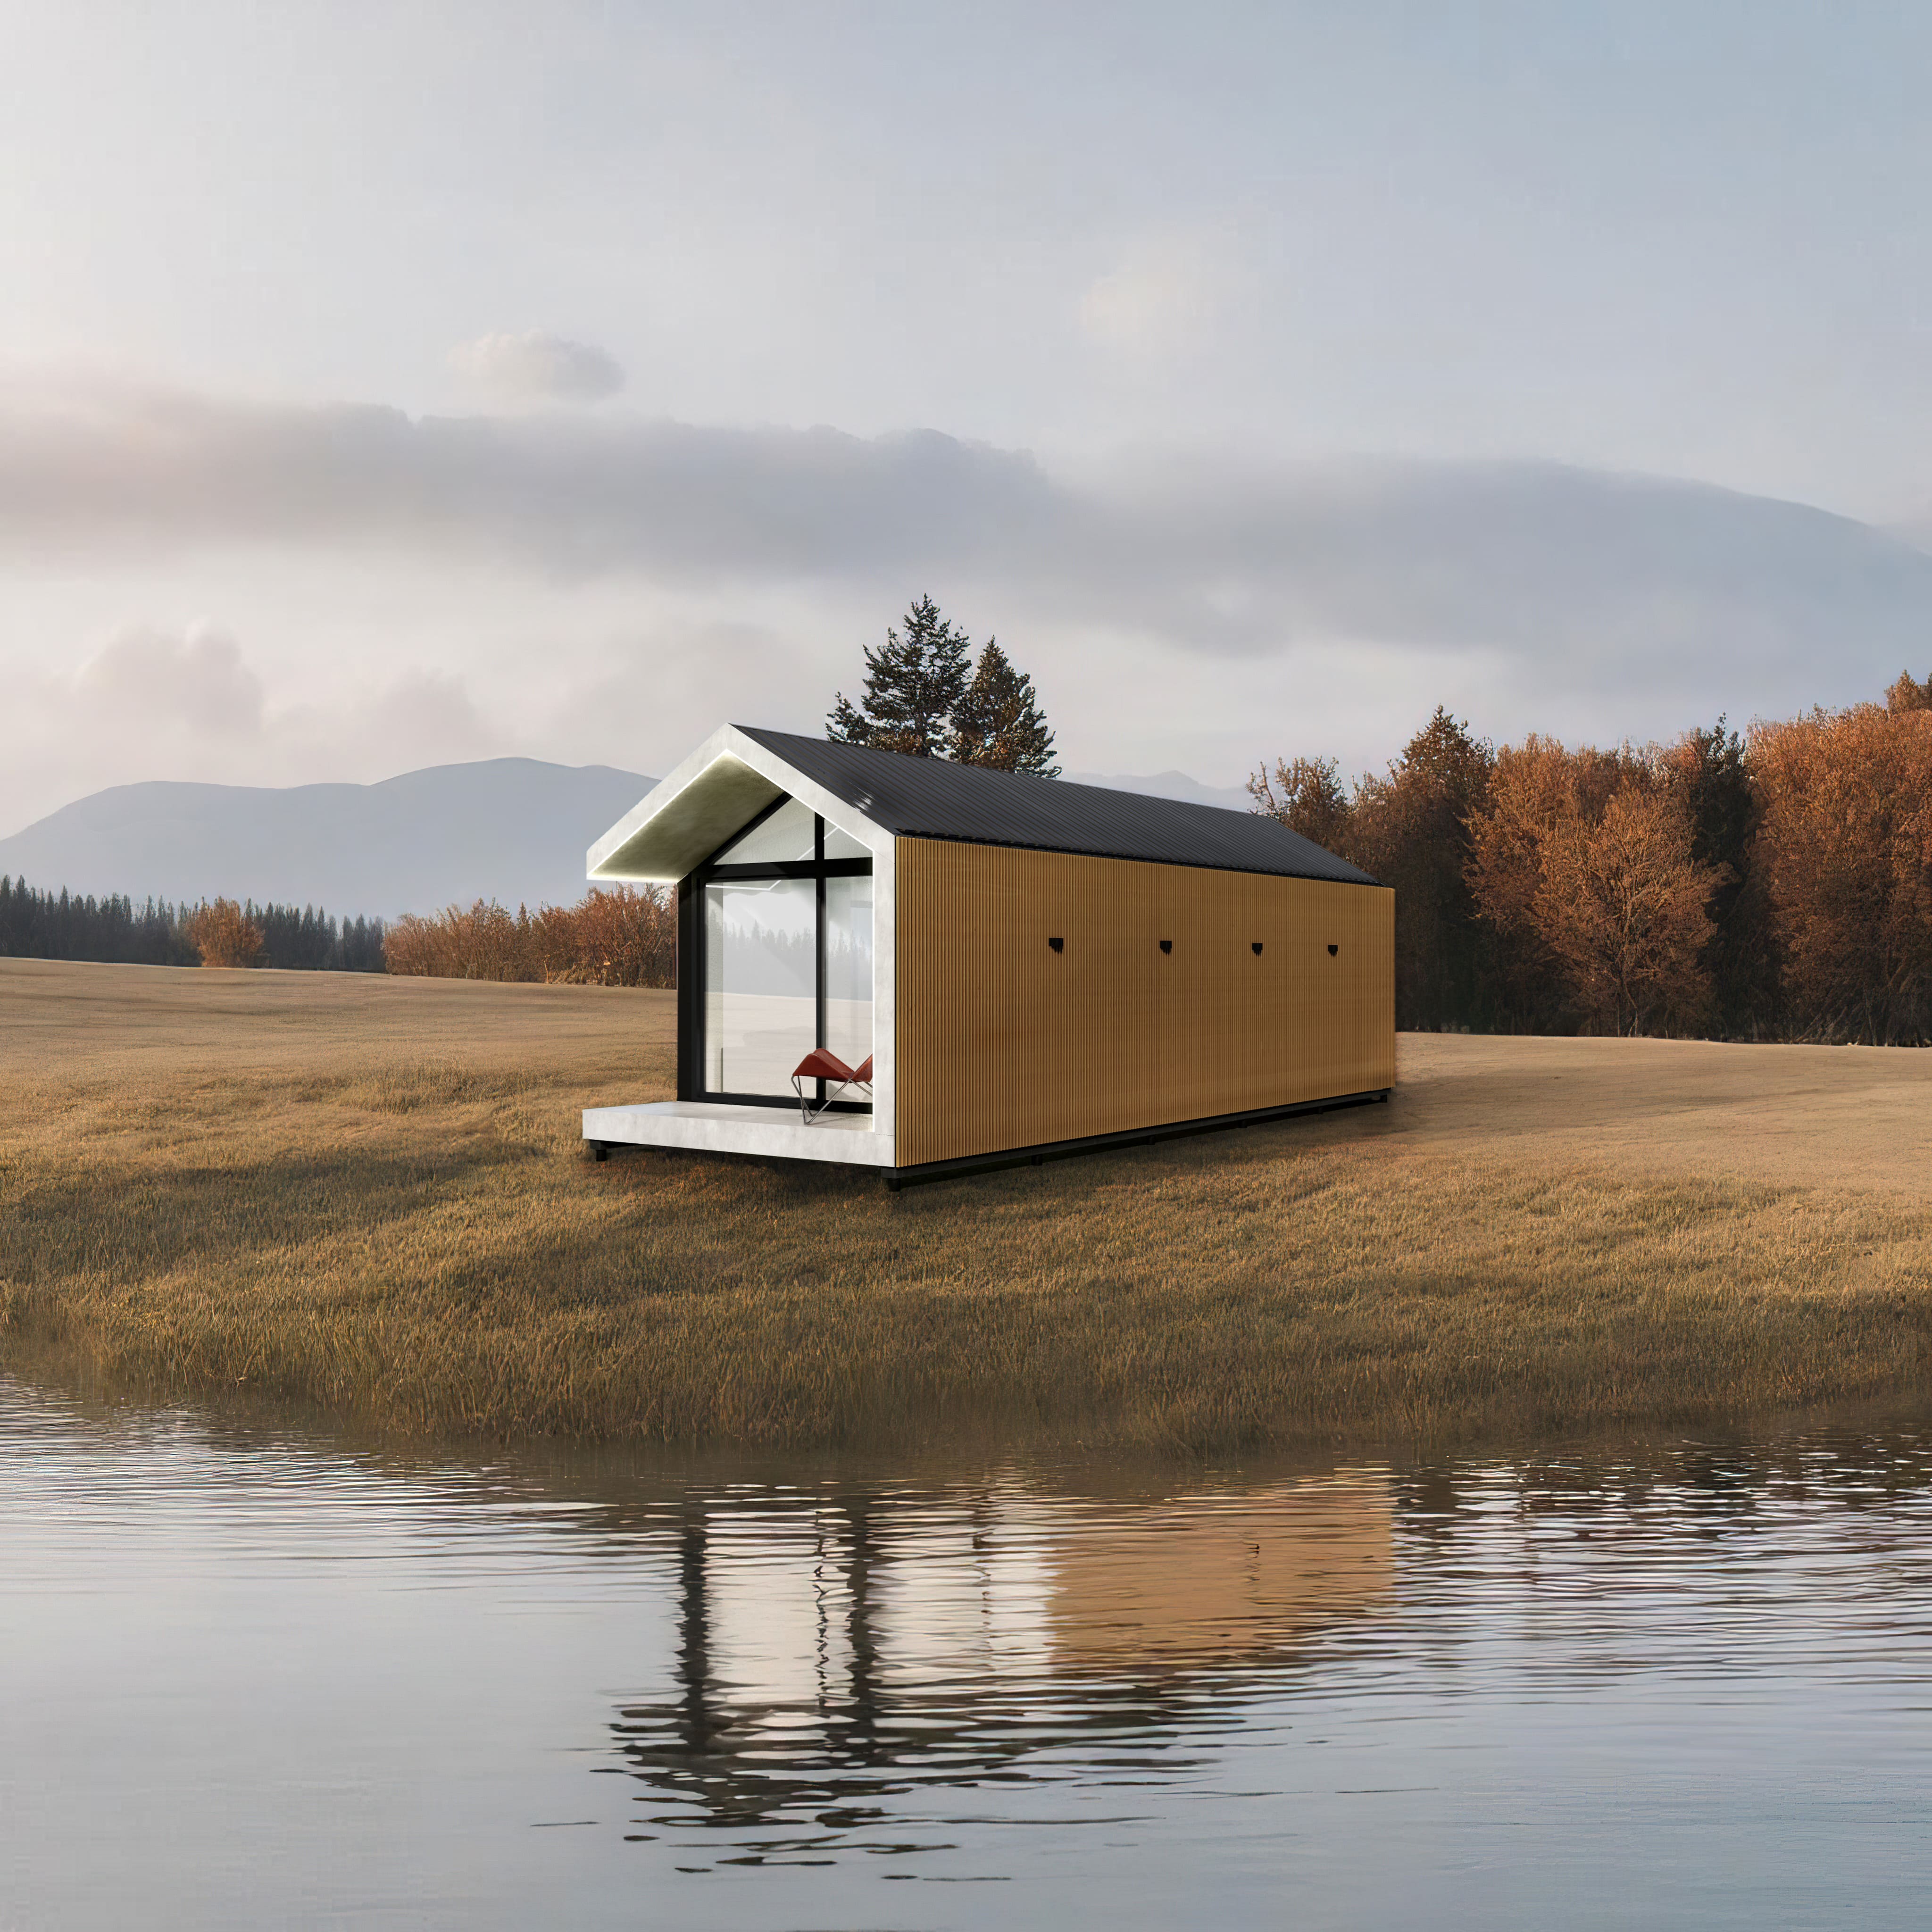
Apartment from LSTK. The project was developed for the buyer in Romania. The house is focused on leisure, so it provides flexibility in the space. The plan of the organization of the space: a compact kitchen-white room with a large panoramic window with a stunning look that the house’s orientation requires. Bathroom with a separate washing machine. A spacious shower, a hidden toilet) The room is quiet with a bedroom near the big window.
Nazagal today frame building is the main type of small floor building in Scandinavia, Finland, Germany, the United States. Carcases of metal constructions are strong, resistant to seismic and mechanical loads, do not rub and do not burn - use)
Nazagal today frame building is the main type of small floor building in Scandinavia, Finland, Germany, the United States. Carcases of metal constructions are strong, resistant to seismic and mechanical loads, do not rub and do not burn - use)