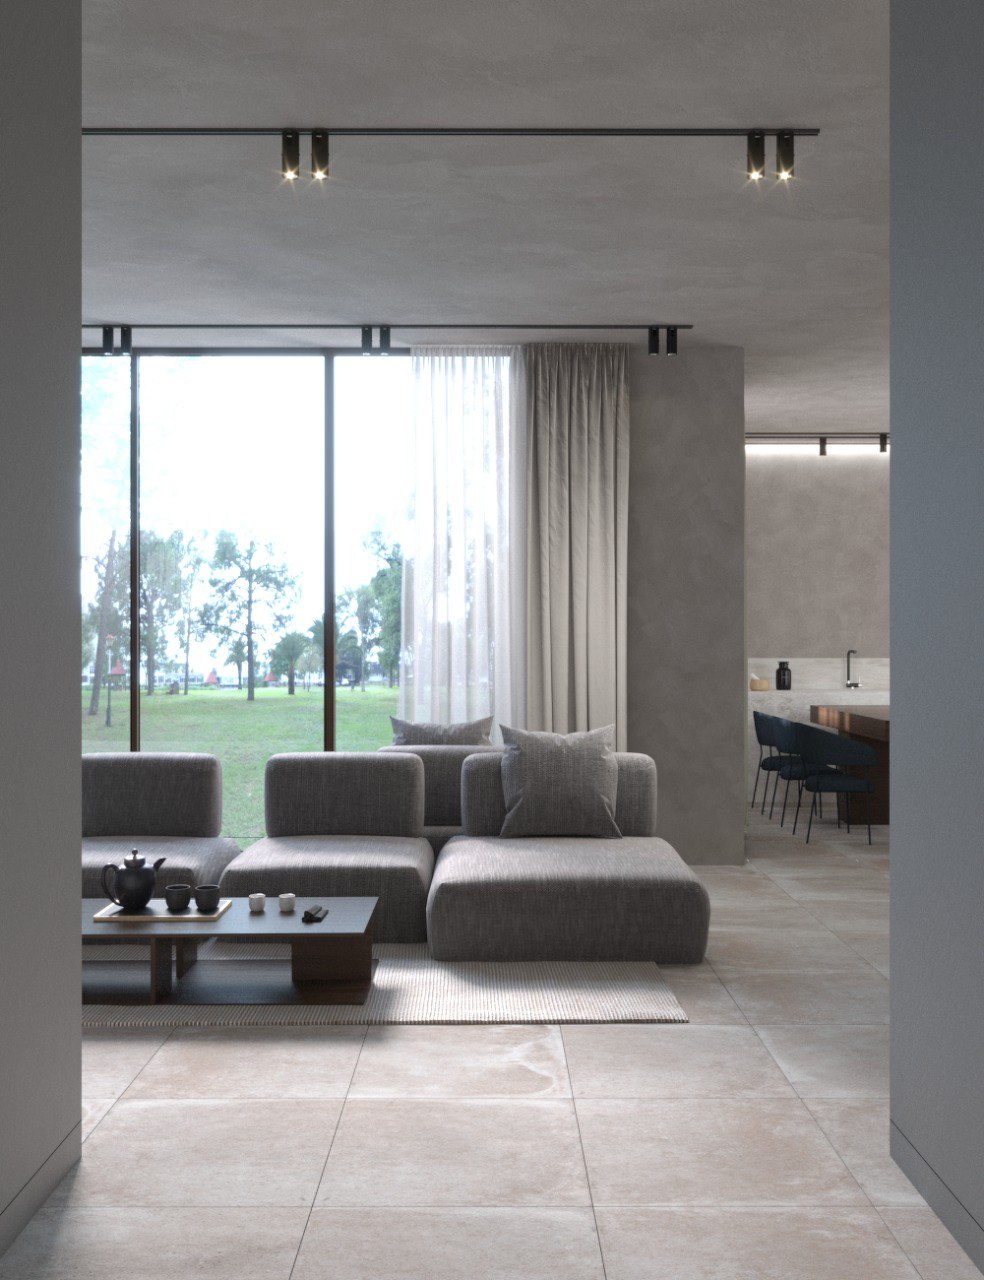
This project presents a modern minimalist living room with an open layout that connects seamlessly to the kitchen area. The scene features soft neutral tones, a low-profile modular sofa, and large floor-to-ceiling windows that bring in natural light and frame a peaceful outdoor view. Subtle indirect lighting and clean architectural lines create a calm, cozy, and sophisticated atmosphere. Created in 3ds Max and rendered with Corona Renderer.