Multifamily building project
Architectural Design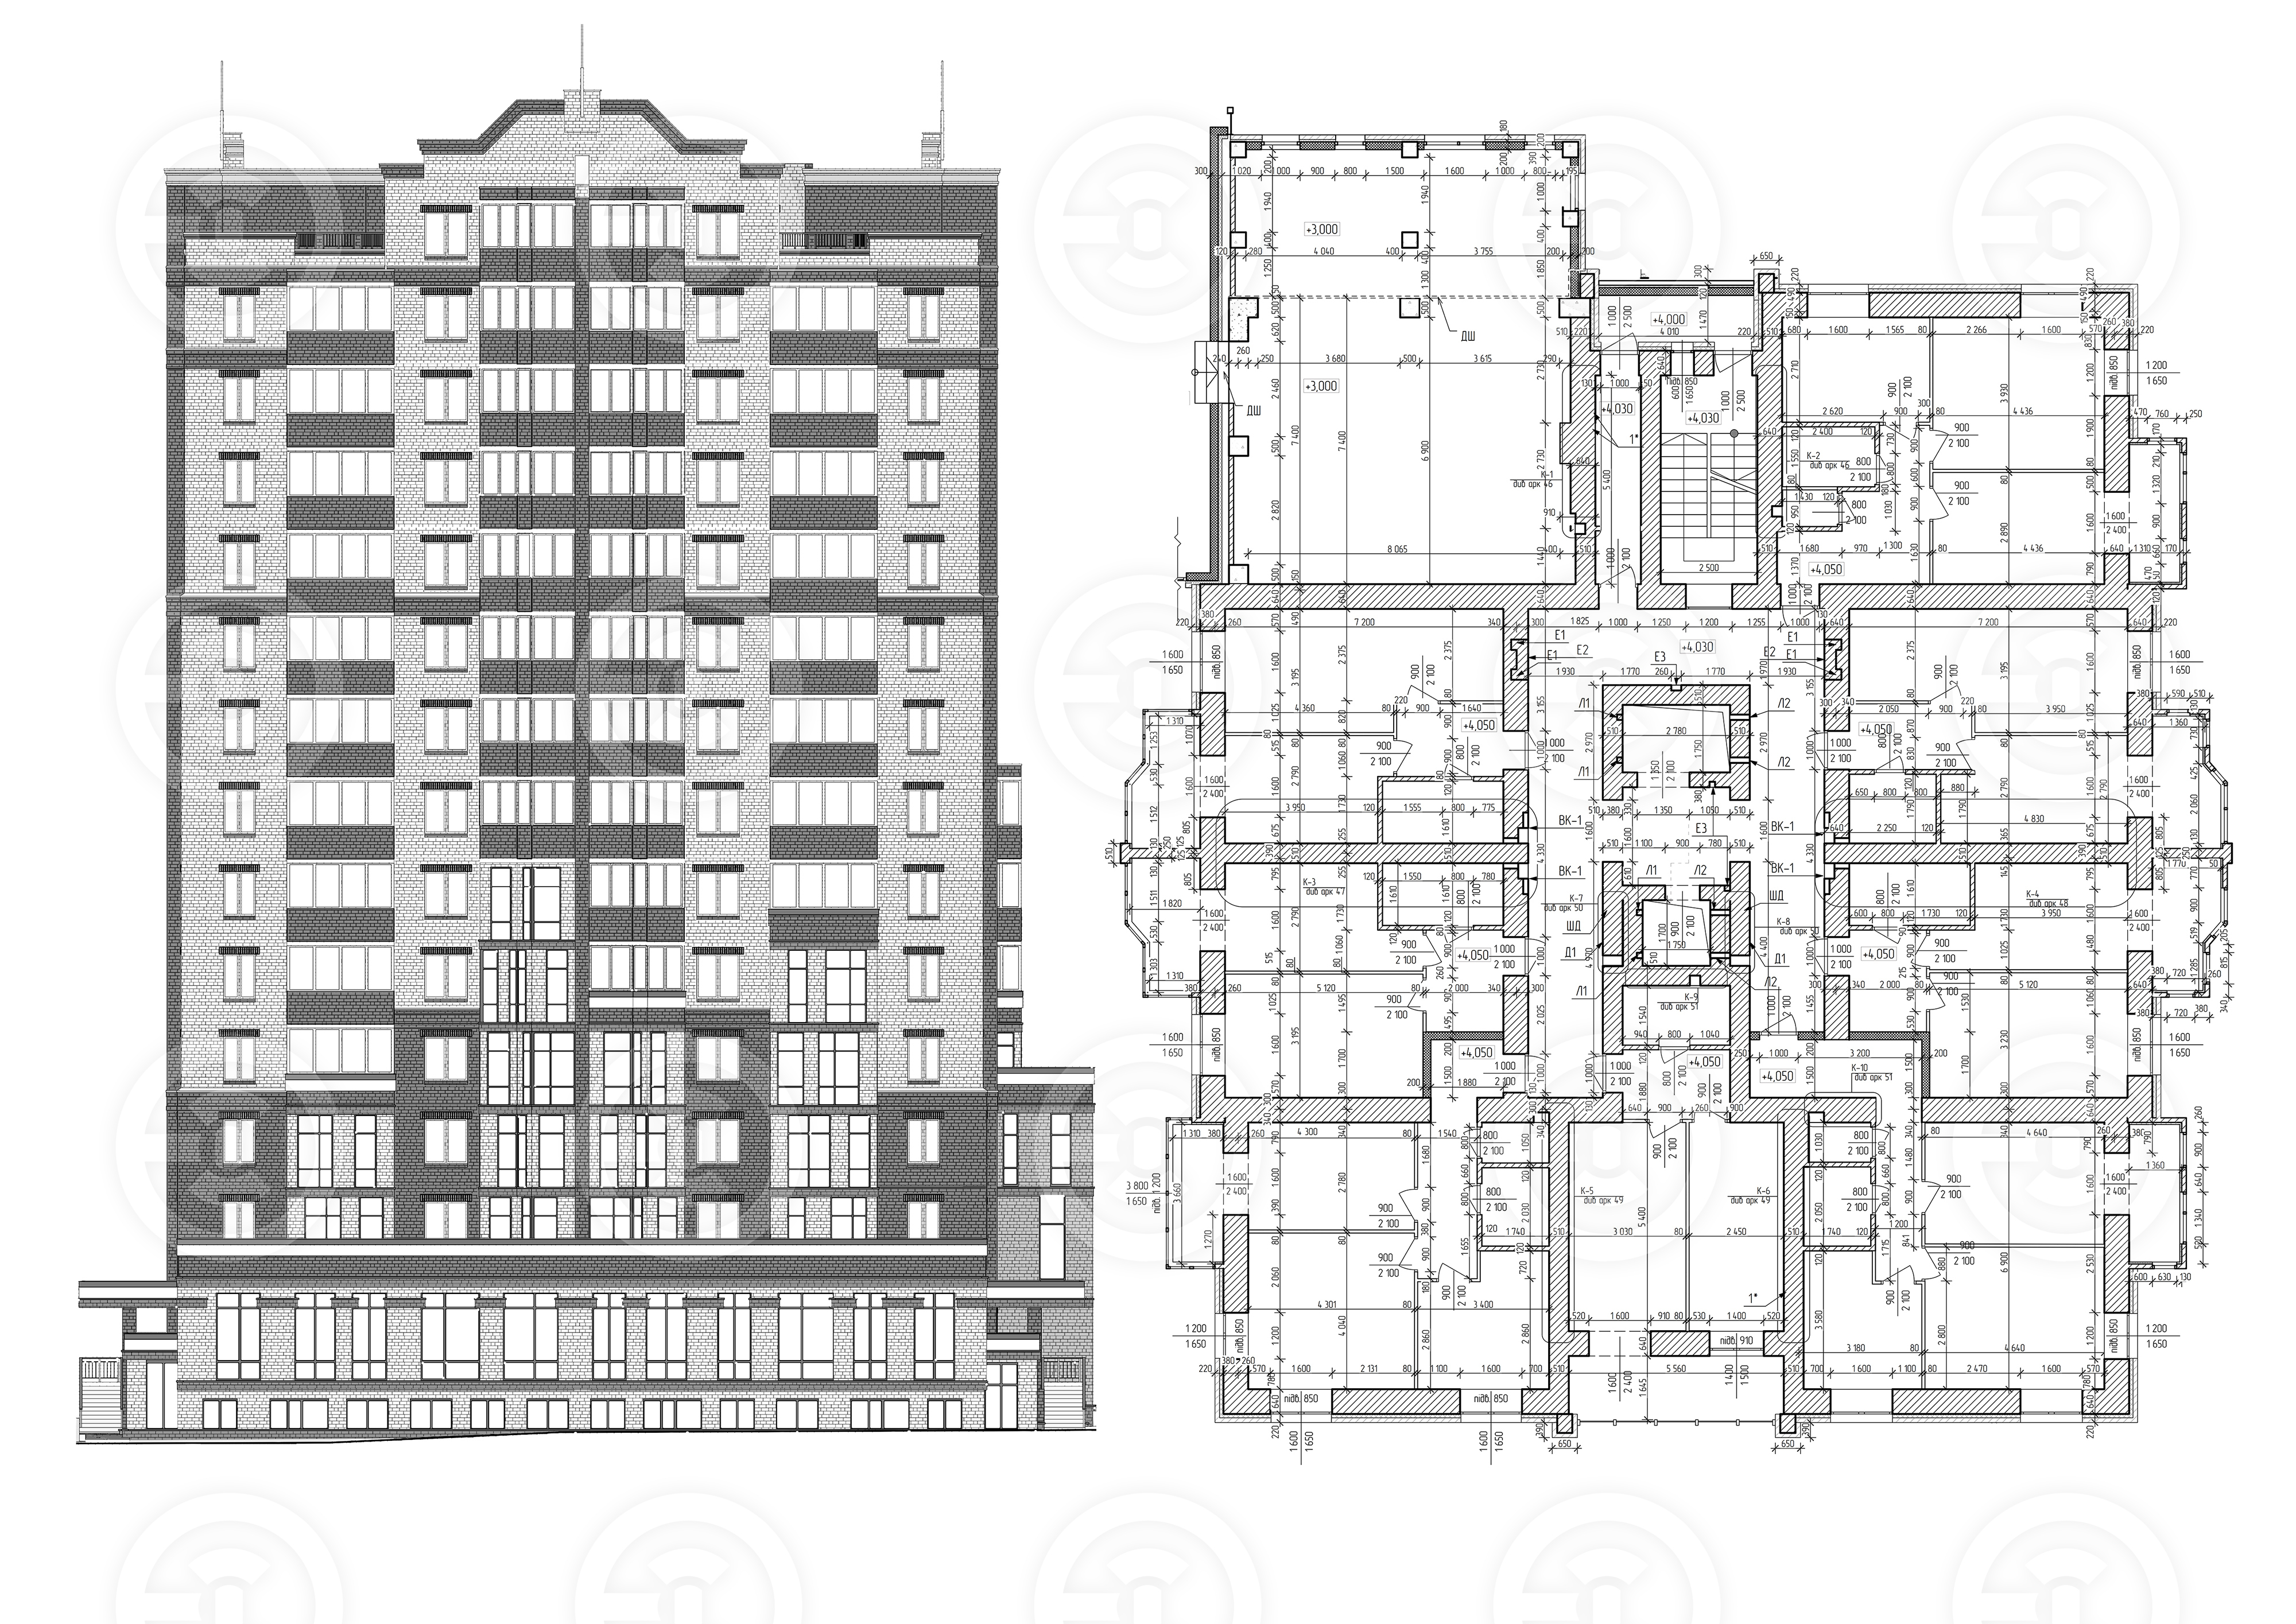
Project description. The project is a 15-story multifamily building featuring a brick façade, blending modern functionality with a classic aesthetic. The first two floors are designated for commercial use, with the ground floor housing retail stores and the second floor offering office spaces. The commercial levels have large windows to attract foot traffic and provide ample natural light for the offices. The brick exterior gives the building a timeless, durable look, while the upper floors have balconies to enhance outdoor living for residents.
#ArchitecturalDrawings #Blueprints #TechnicalDrawings
#CADDesign #ArchitecturalPlans #HandDrawnArchitecture #ConstructionDrawings #FloorPlanDesign #BuildingBlueprints #DetailedDrawings #ArchitecturalSketches #DraftingDesign #ArchitecturalIllustration #ElevationDrawings #AutoCADArchitecture #DrawingDetails #DesignDrawings #StructuralDrawings #DrawingArchitecture #ArchitecturalDrafting
#ArchitecturalDrawings #Blueprints #TechnicalDrawings
#CADDesign #ArchitecturalPlans #HandDrawnArchitecture #ConstructionDrawings #FloorPlanDesign #BuildingBlueprints #DetailedDrawings #ArchitecturalSketches #DraftingDesign #ArchitecturalIllustration #ElevationDrawings #AutoCADArchitecture #DrawingDetails #DesignDrawings #StructuralDrawings #DrawingArchitecture #ArchitecturalDrafting