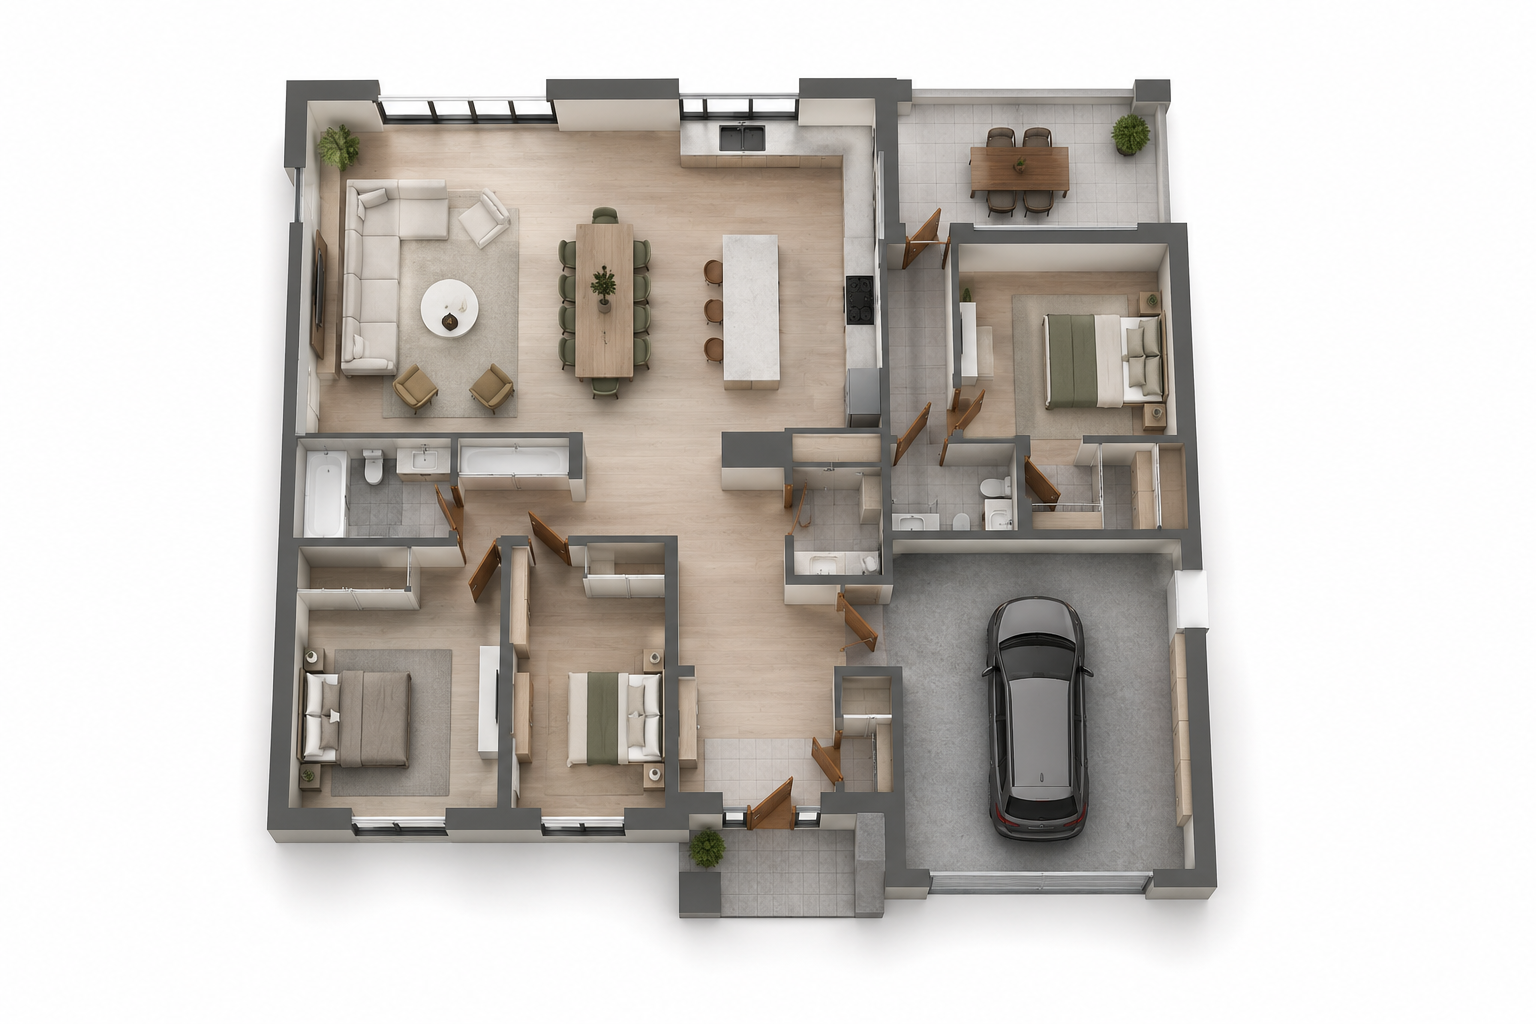
Modern house planning with garage: 3D interior visualization

3D Modeling 134 USD
Job 3 of 14
A detailed three-dimensional planning project of a private house with an integrated garage, executed in a "top-down" (Top-Down Orthographic View) perspective. The main goal of the work is to demonstrate the ergonomics of the space, zoning, and the interior concept in a unified modern style.
Details
  • Added:
120

Freelancer

  • Projects 11
  • Rating 5.0
  • Rating 1 383
Register

If you have an account, log in

Indicators

  • Last project: 12 days back
  • Bids in the last two weeks: 17
  • Collaboration with clients: 12
  • Last visit: 13 minutes ago
  • Replies instantly