Office Visualization 3dmax
3D Modeling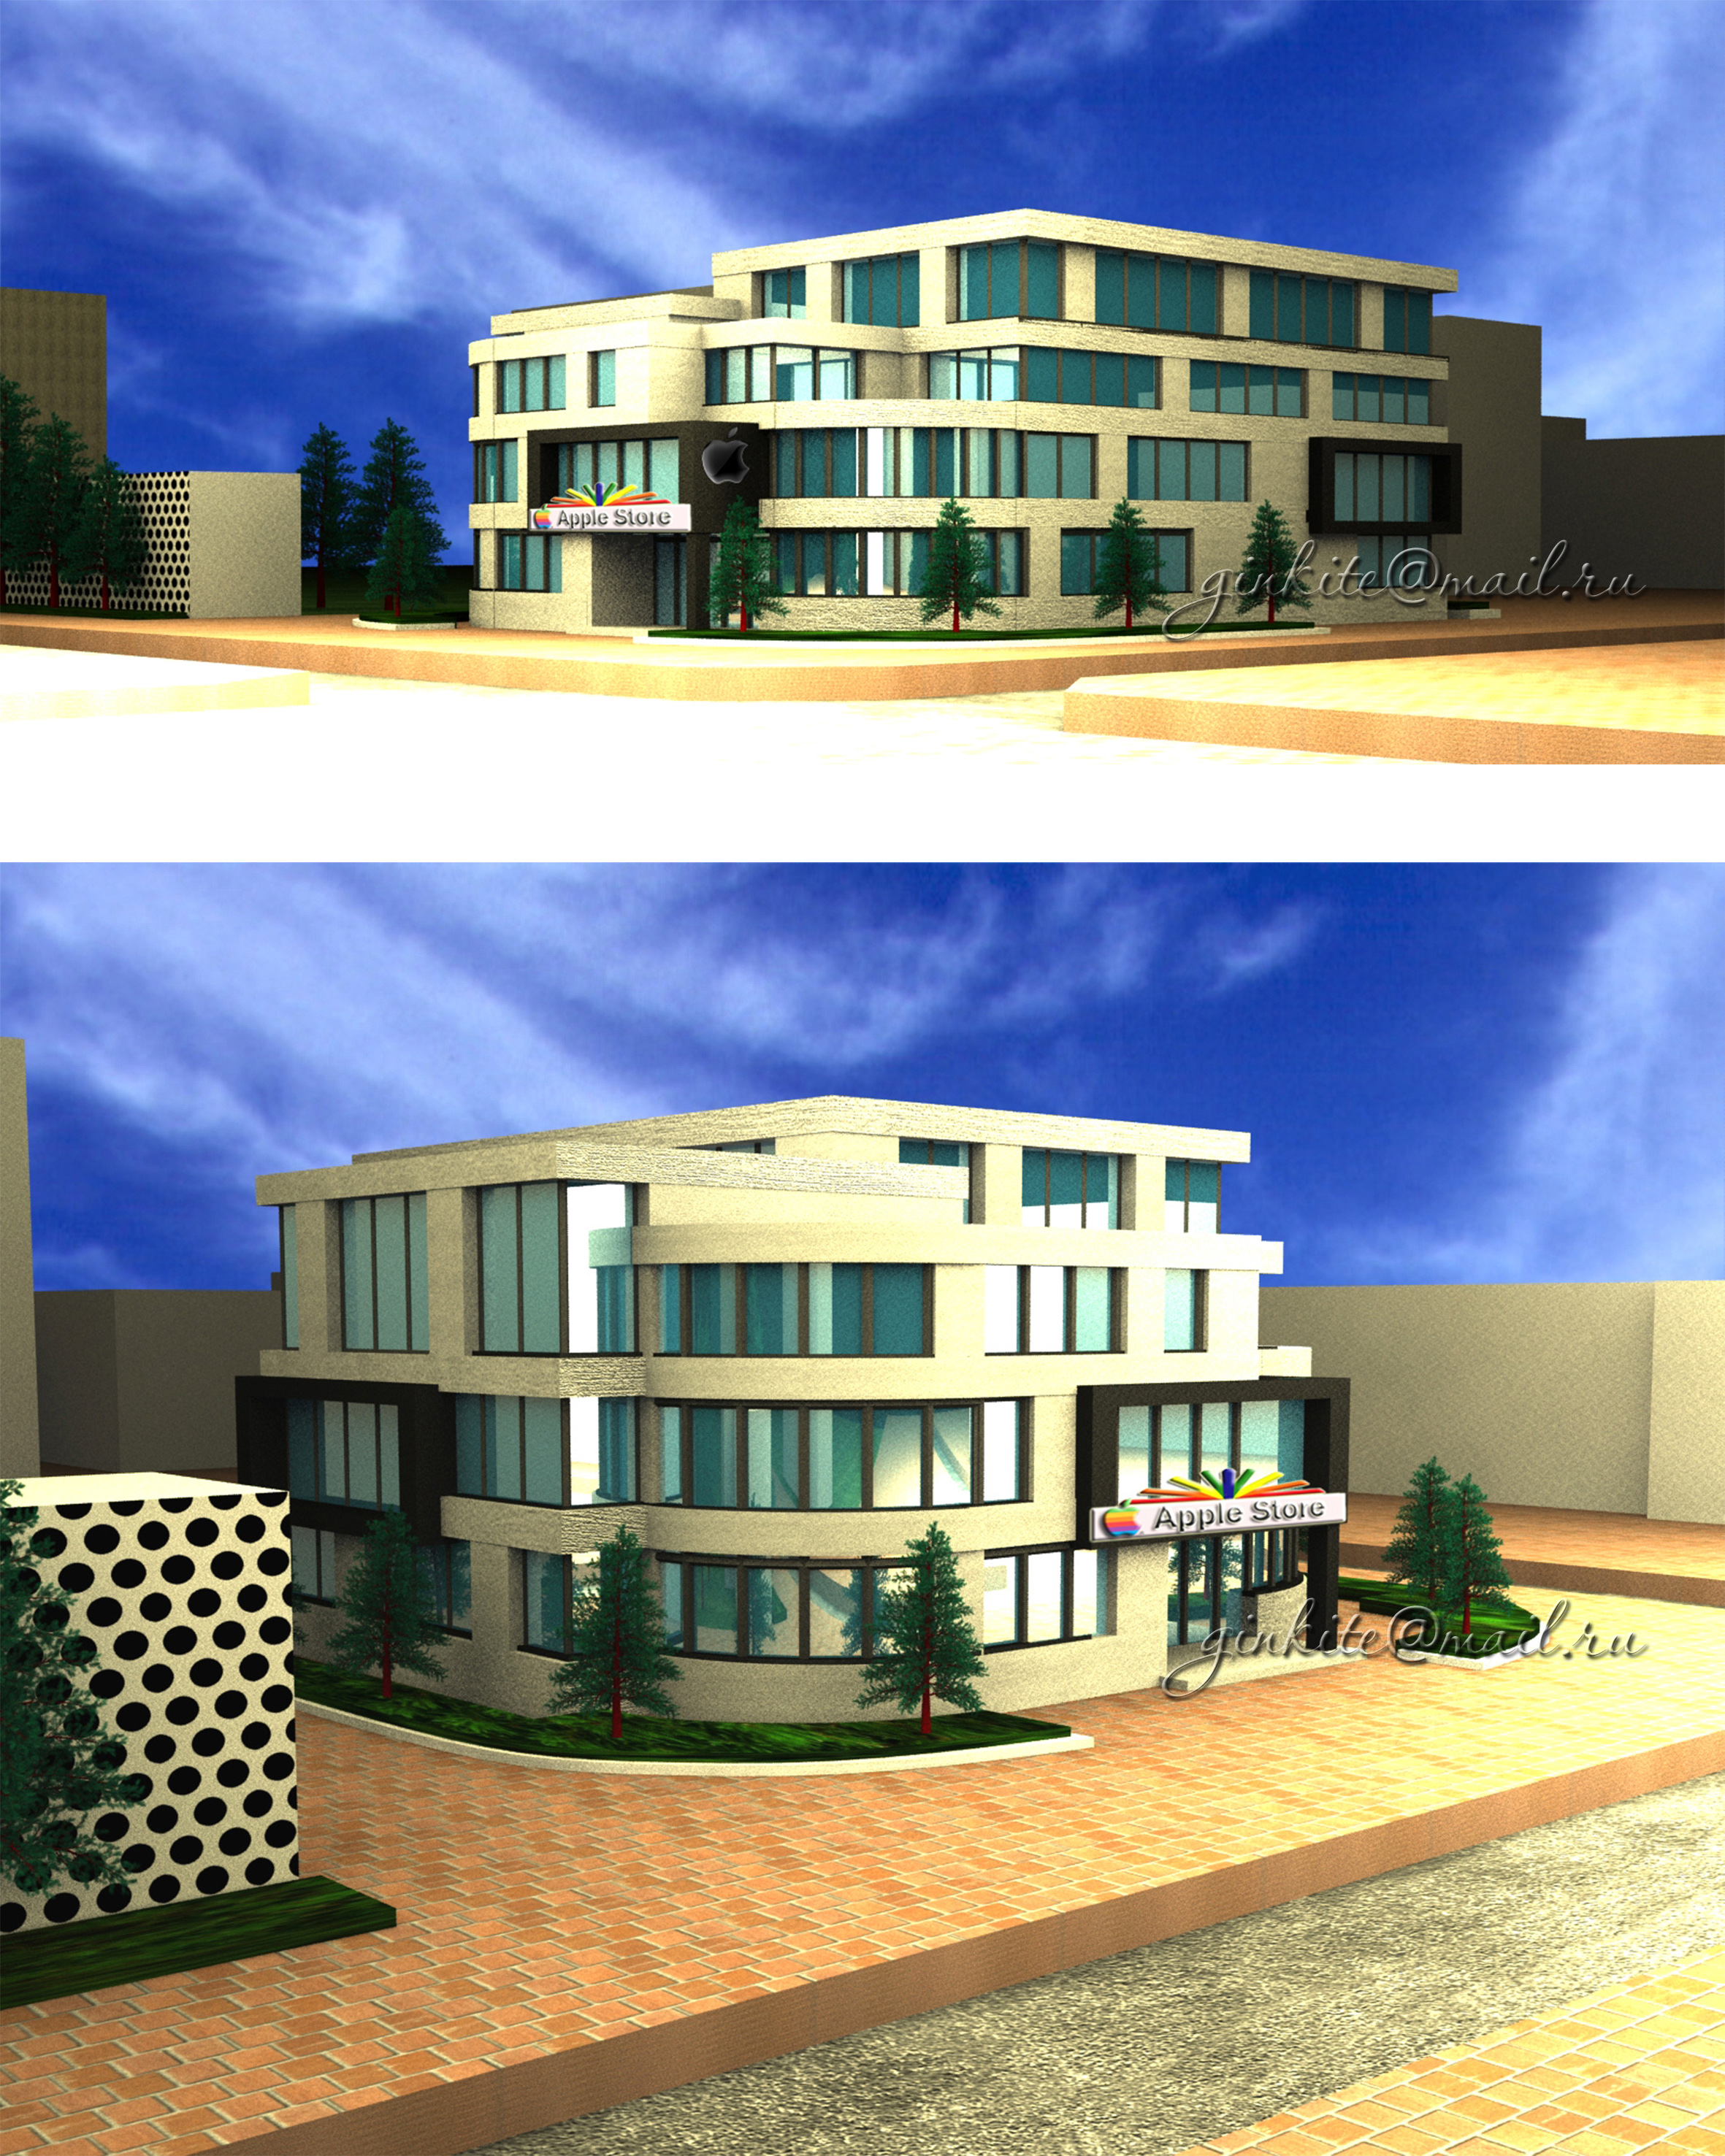
Development of the model of the office building with a location orientation, accompanying documentation (charts of floors plans, general plan, facades, street displays), visualization in mental-re (3dmax), a learning project.