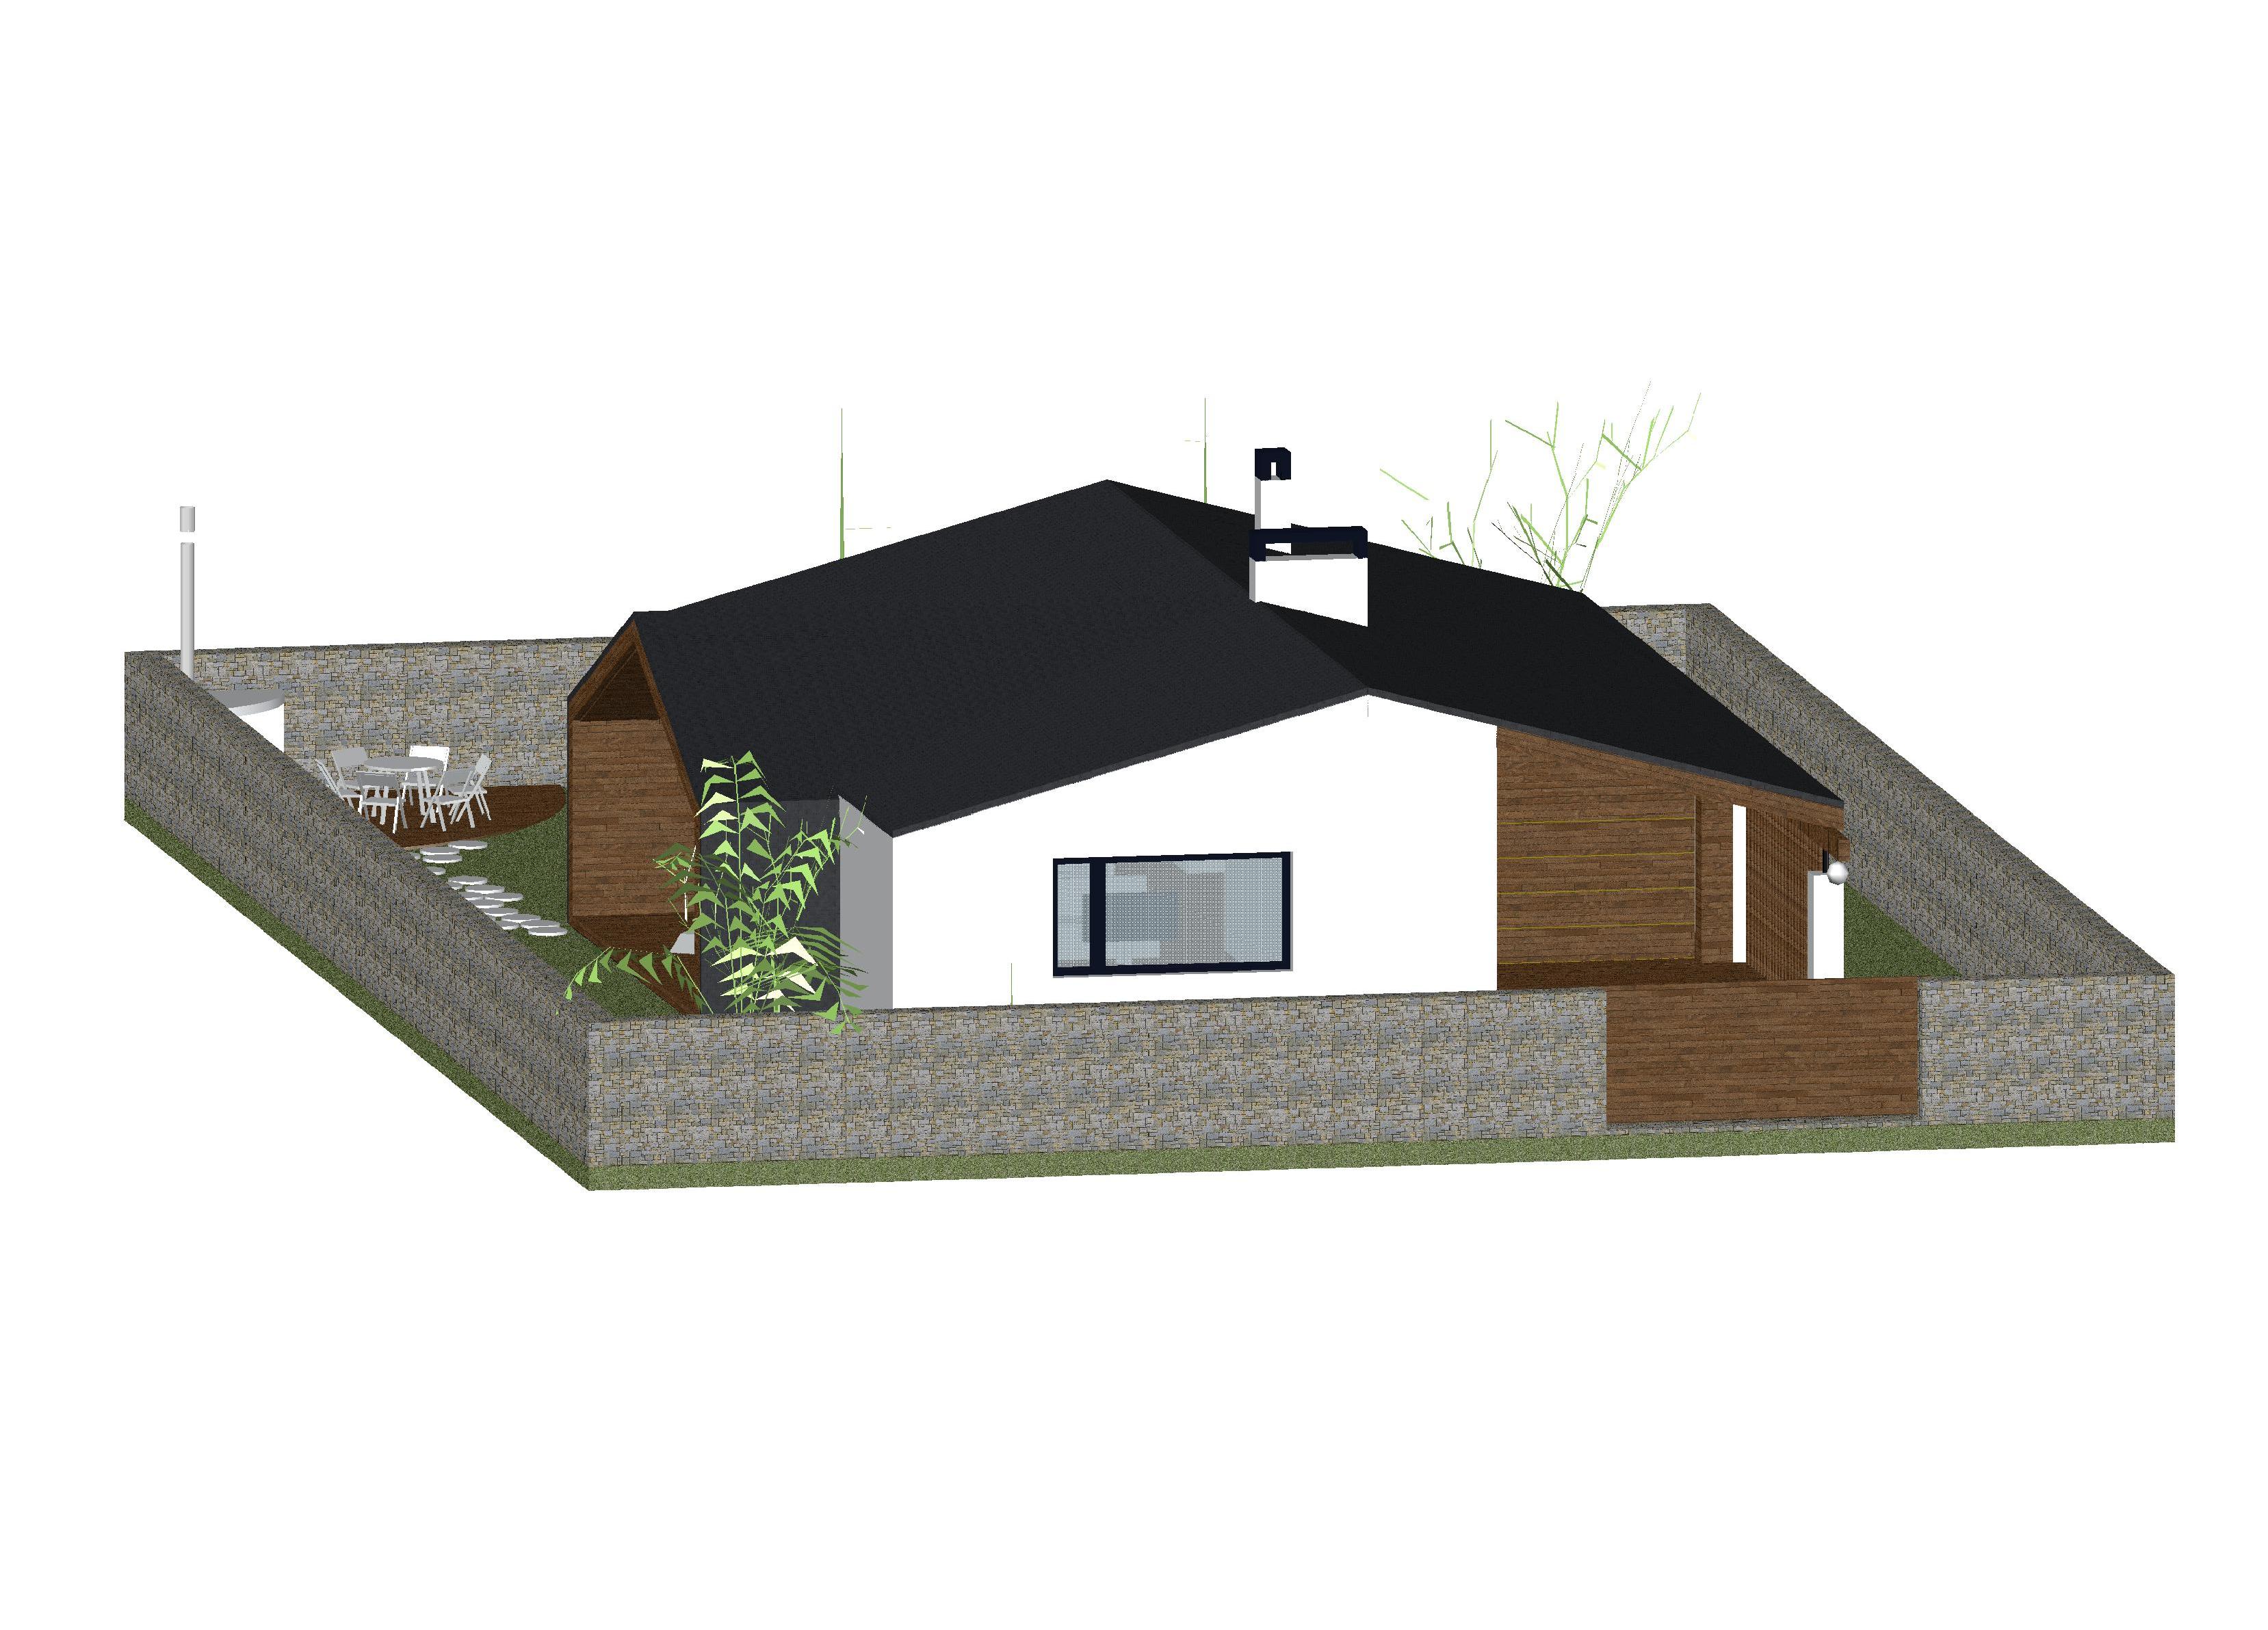
A small area of 20/30m is not an obstacle to the construction of a one-storey housing house with a garage and a covered terrace combined with a separate standing resort with a minimalist barbecue.Planing kitchen-studio,the cabinets and two bedrooms.The cabinets and bedrooms of a smaller height,and the kitchen-studio height of a half-storey.The garden of the cabinets.The walls of the house is wet facade and the facade sheet of coffee.The cover of the bitum square.The gate of entrance and entrance is a tree.The entrance is one staircase.