Developing a Working Project
Engineering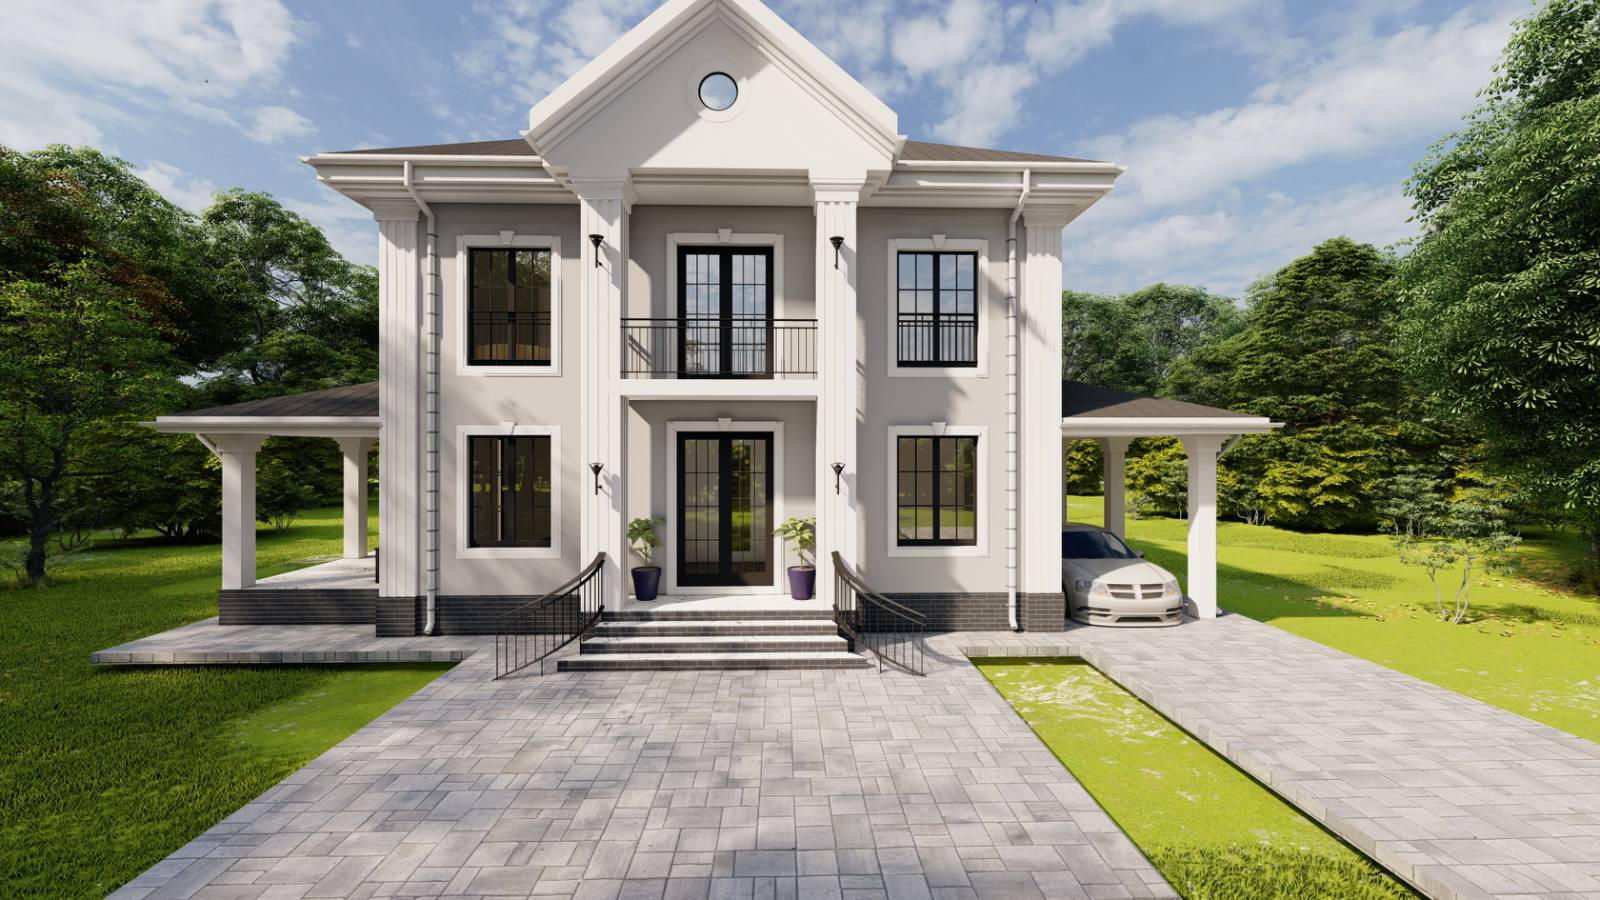
Individual design of two-storey houses with another light
Area of the house - 115 m2
Description of premises:
Planning 1 level - a tampon, kitchen, warehouse, living room, etc. room, bedroom, s/u, terrace, nausea for car.
Planning 2 level - 2 bedrooms. The bathroom and the closet.
by admin by admin by admin by admin by admin
• Concepts / sketch projects
• Architectural solutions
• Constructive decisions
Area of the house - 115 m2
Description of premises:
Planning 1 level - a tampon, kitchen, warehouse, living room, etc. room, bedroom, s/u, terrace, nausea for car.
Planning 2 level - 2 bedrooms. The bathroom and the closet.
by admin by admin by admin by admin by admin
• Concepts / sketch projects
• Architectural solutions
• Constructive decisions