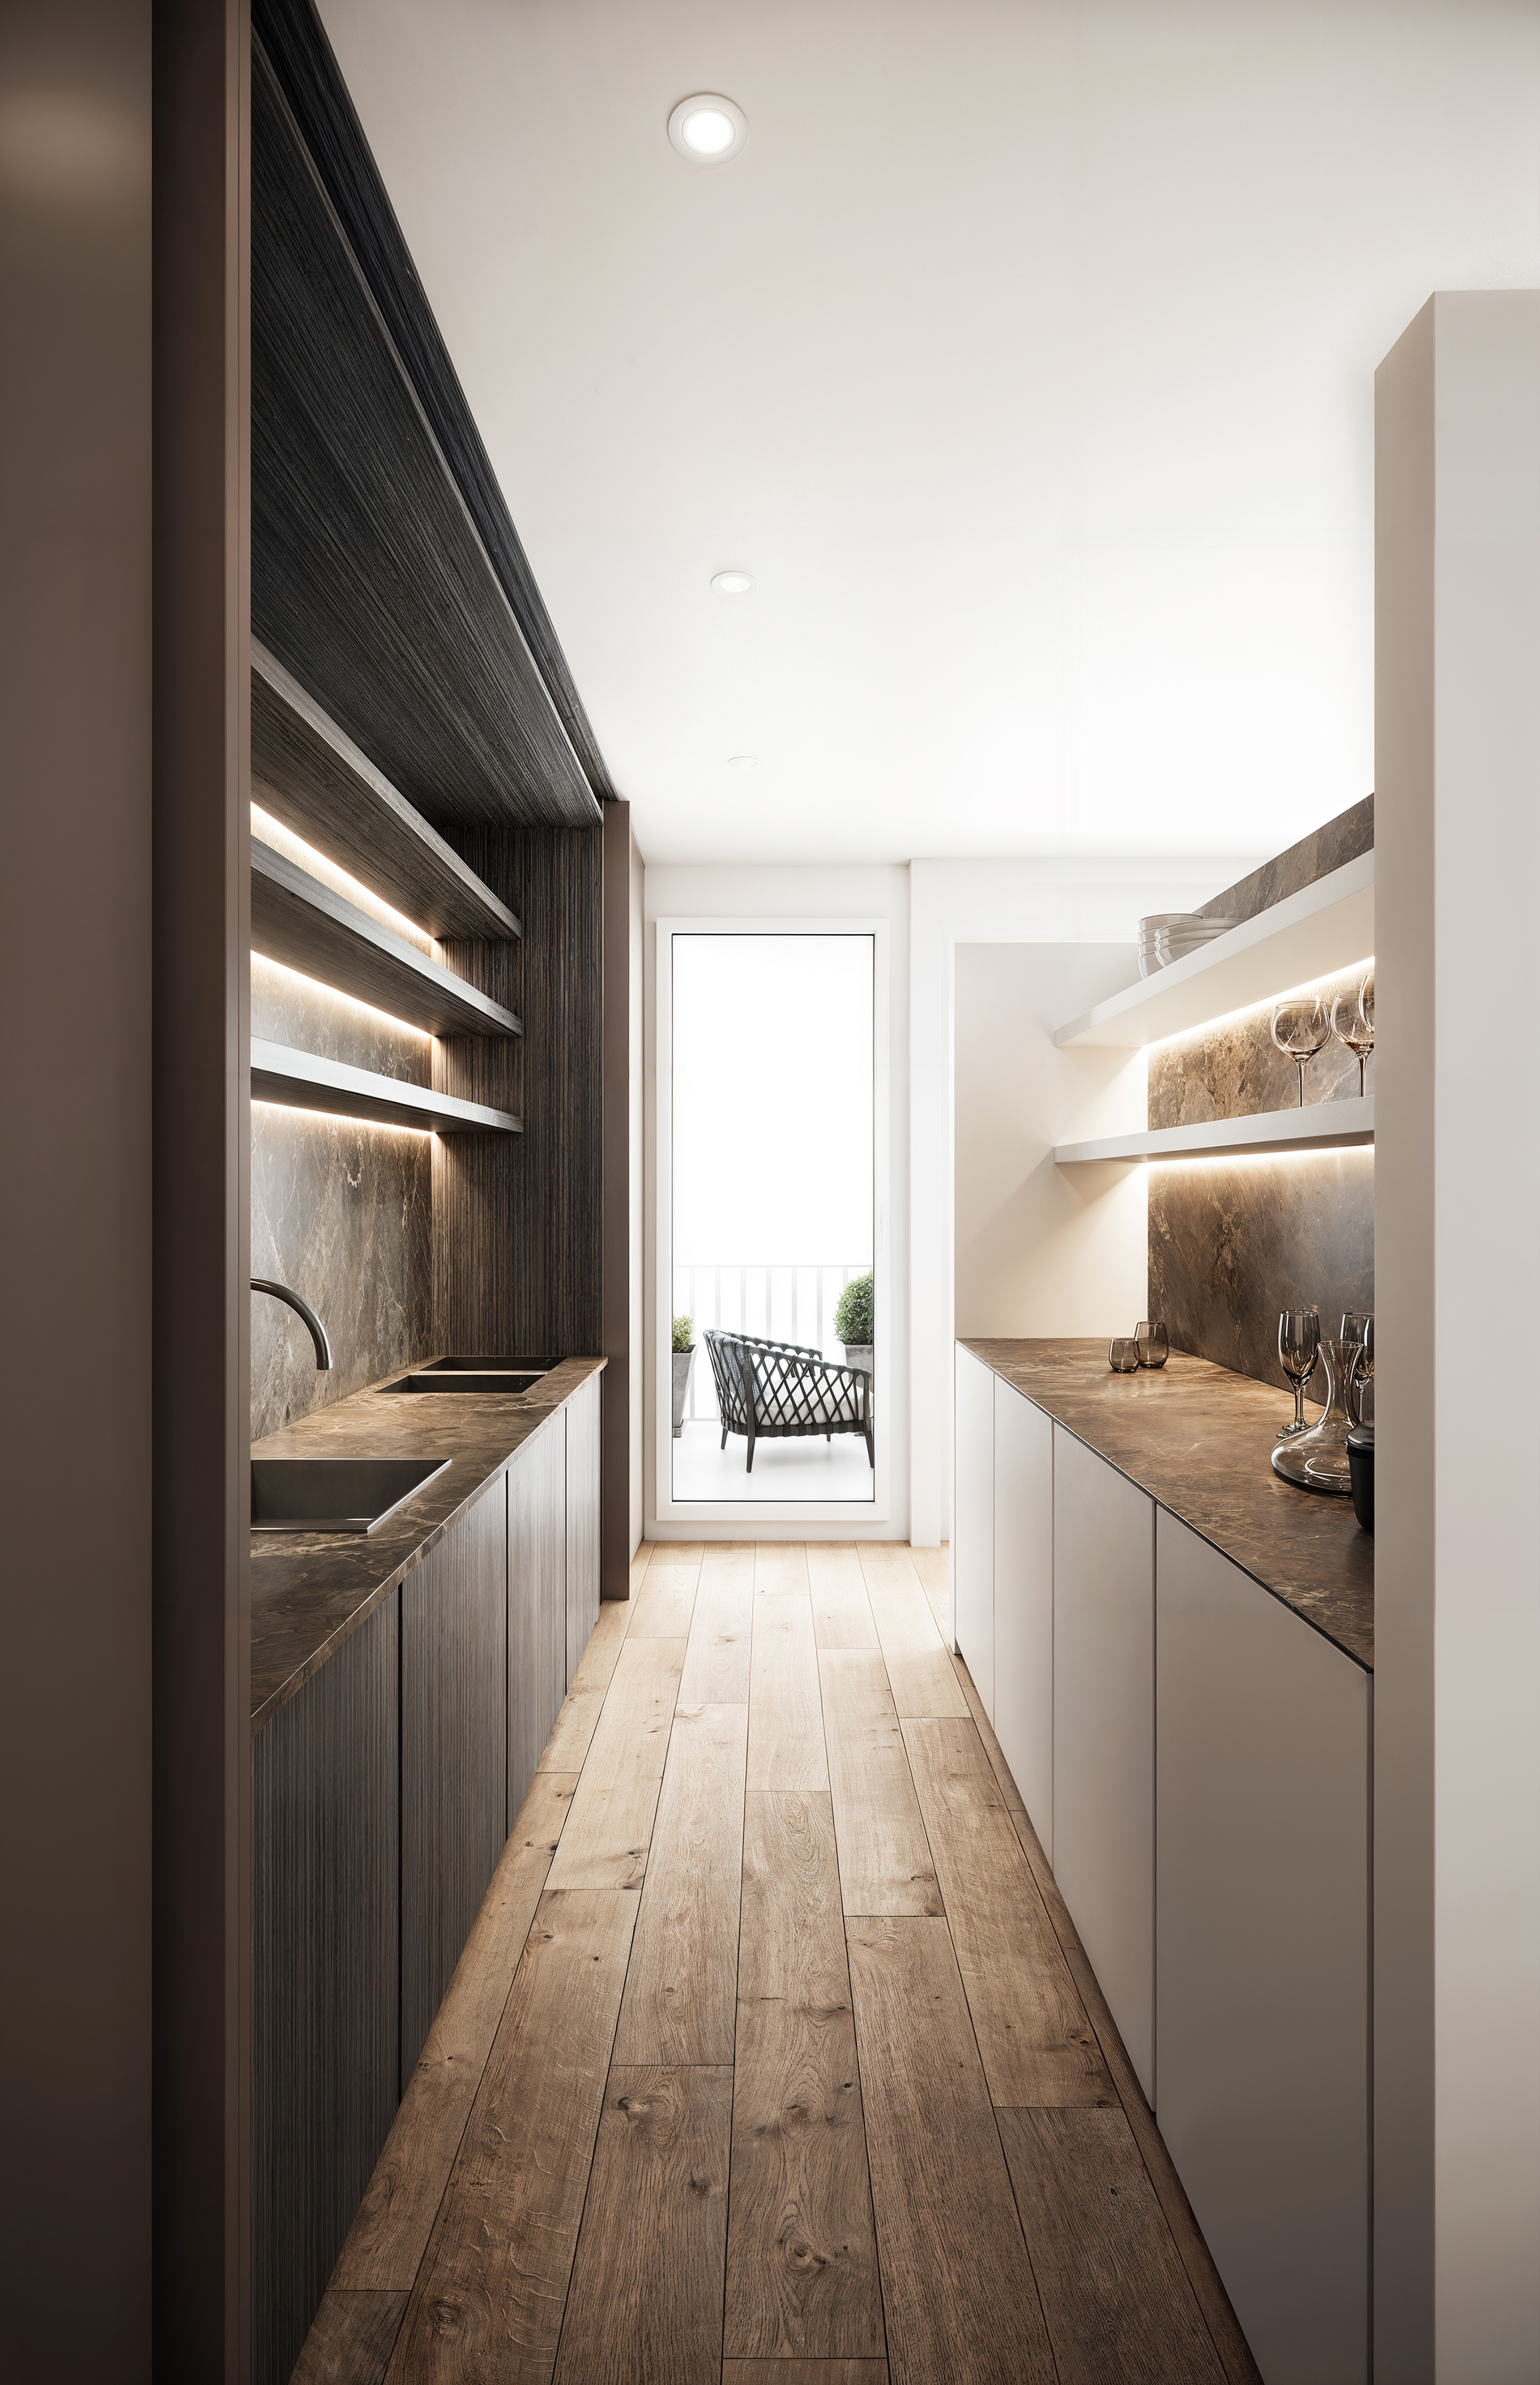
Visualization of a parallel planning kitchen in an urban apartment with access to a balcony. The concept is built on the dialogue of two lines: the dark side with textured veneer and a built-in washing area against the light side with matte facades and a bar area. They are united by a common material — countertops and backsplashes made of brown Emperador marble, as well as open shelves with hidden LED lighting that sets an evening mood. The perspective leads to the balcony doors with soft backlighting — a natural conclusion to the composition of the narrow space. The wooden oak floor with a pronounced texture adds warmth to the restrained palette. Tools: 3ds Max, Corona Renderer, Photoshop. Full cycle: modeling, materials, lighting, post-processing.