Redesign of the ground floor (76.5 m²) of a single-family house
Interior Design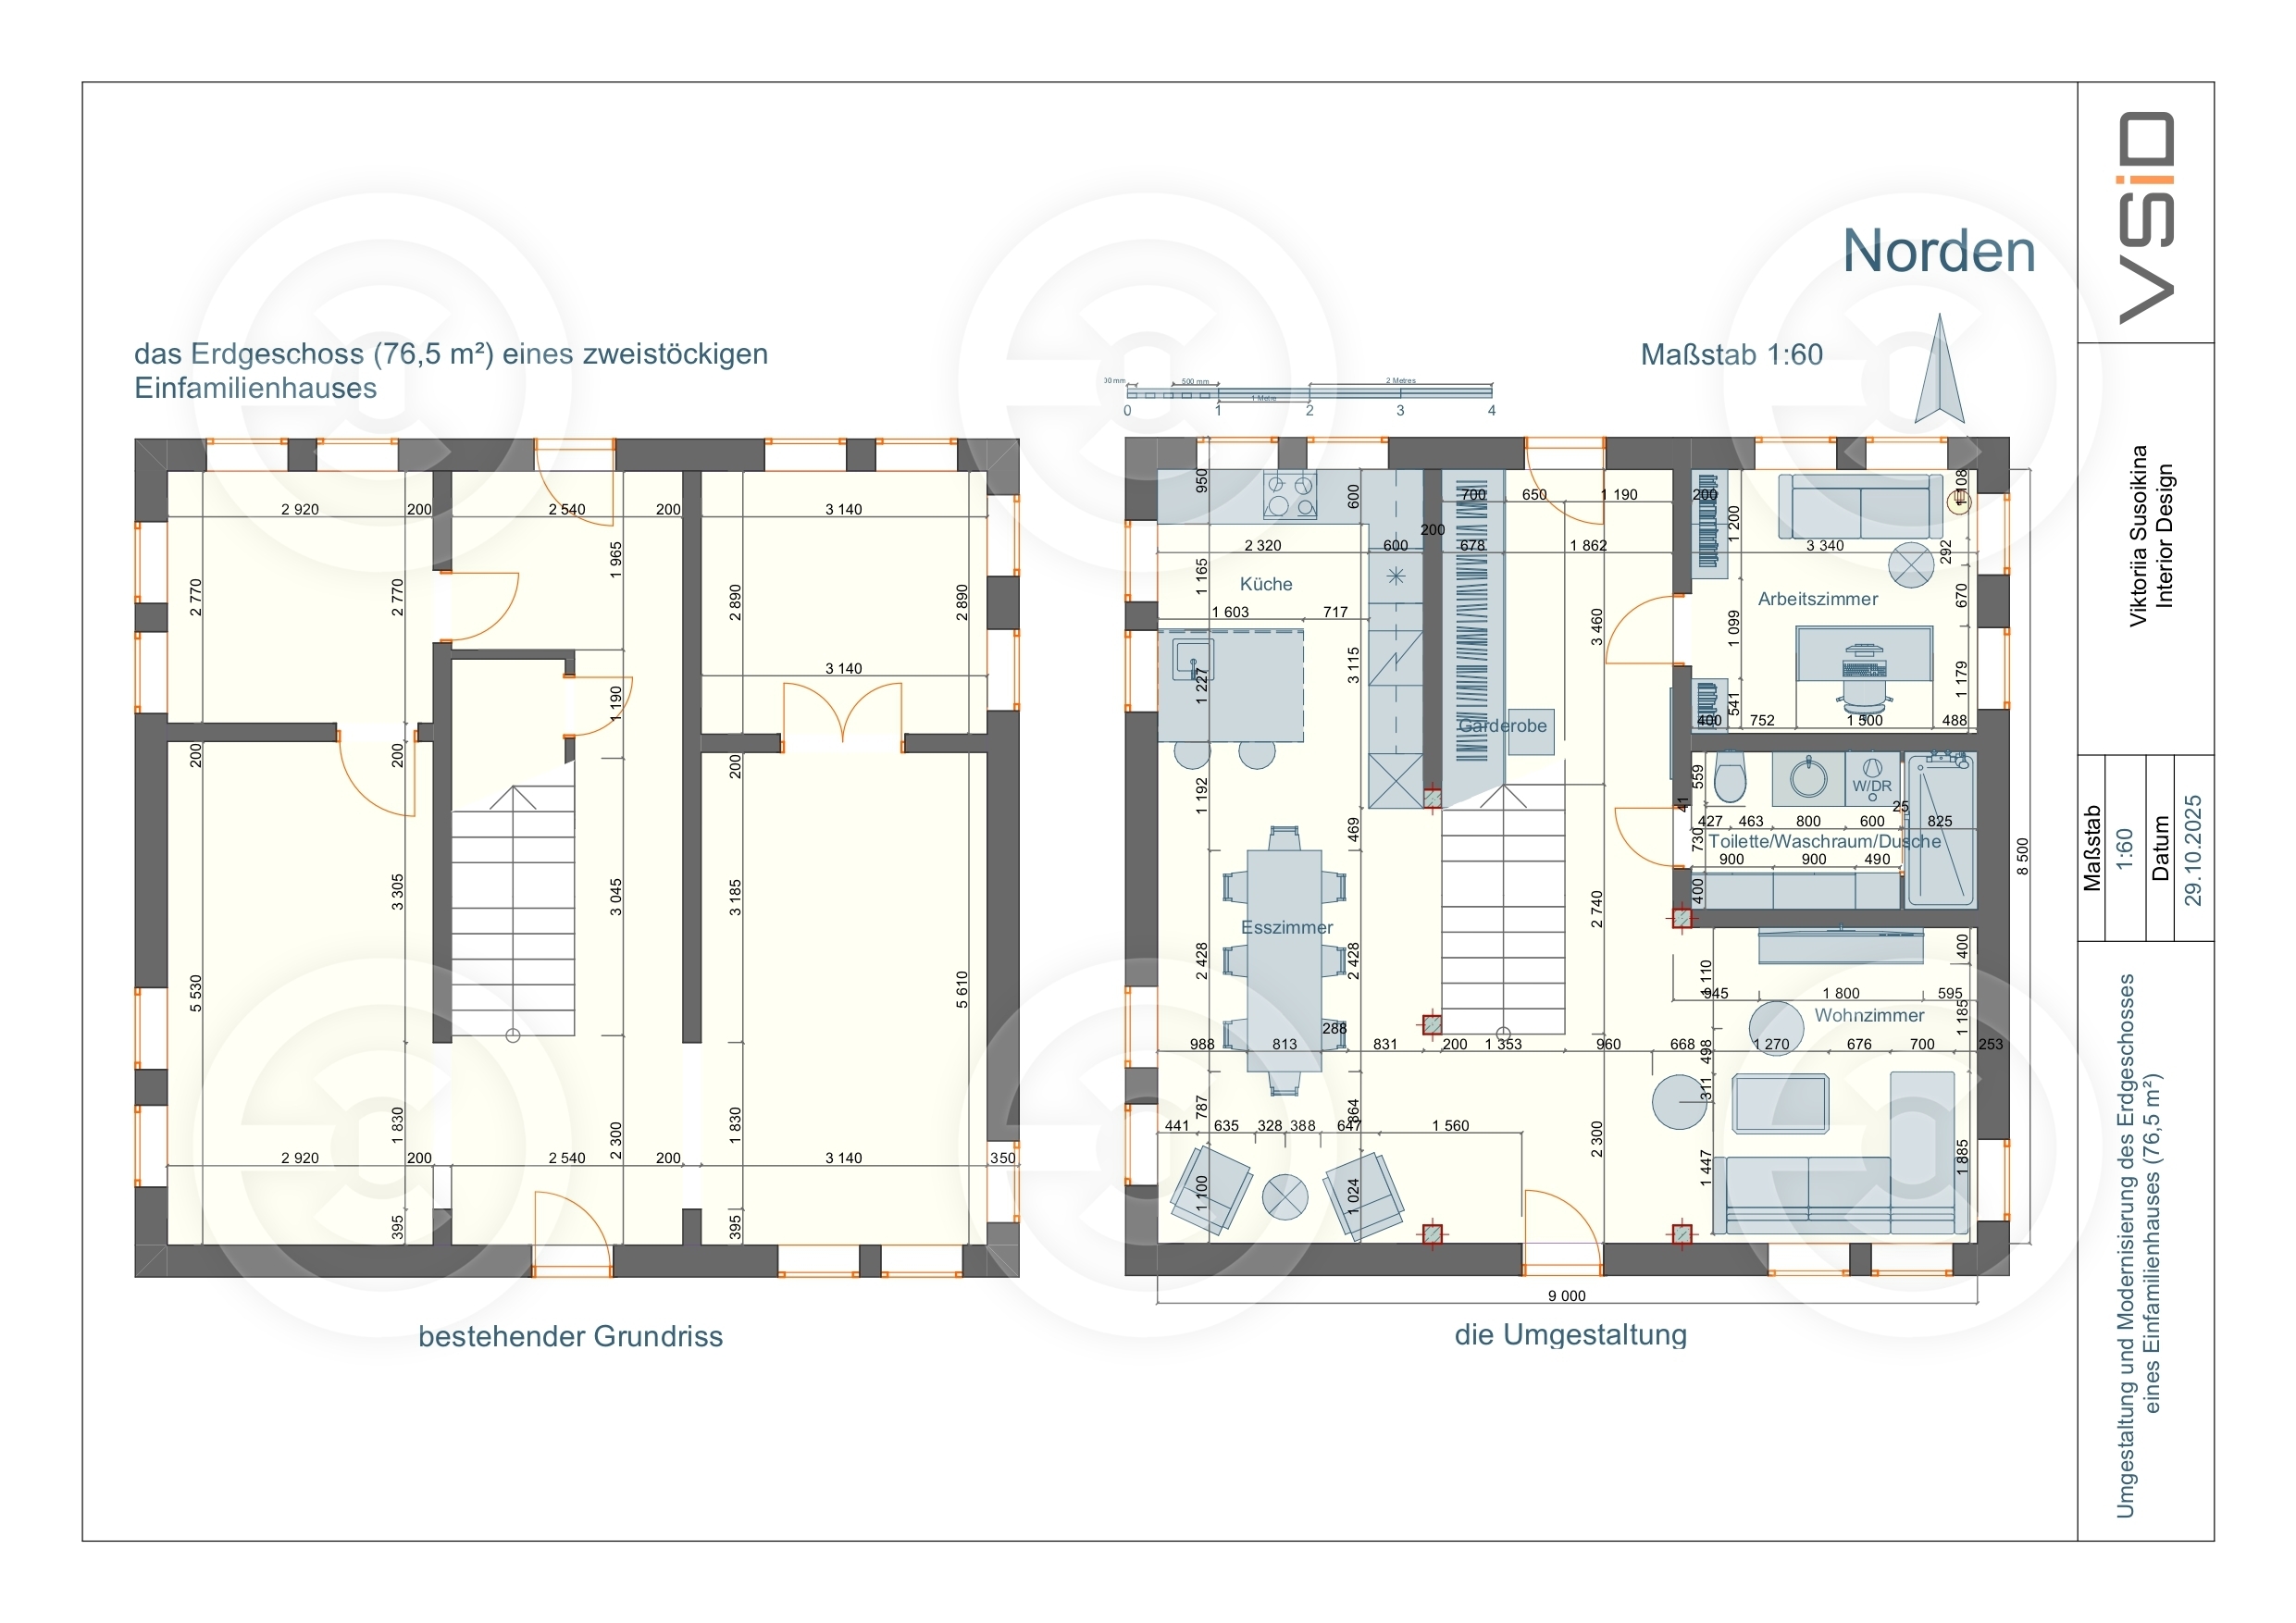
Replanning the first floor of a private house. Changing the zoning and purpose of the rooms, improving the ergonomics of the space, and increasing the efficiency of its use with minimal intervention in the existing wall structure.