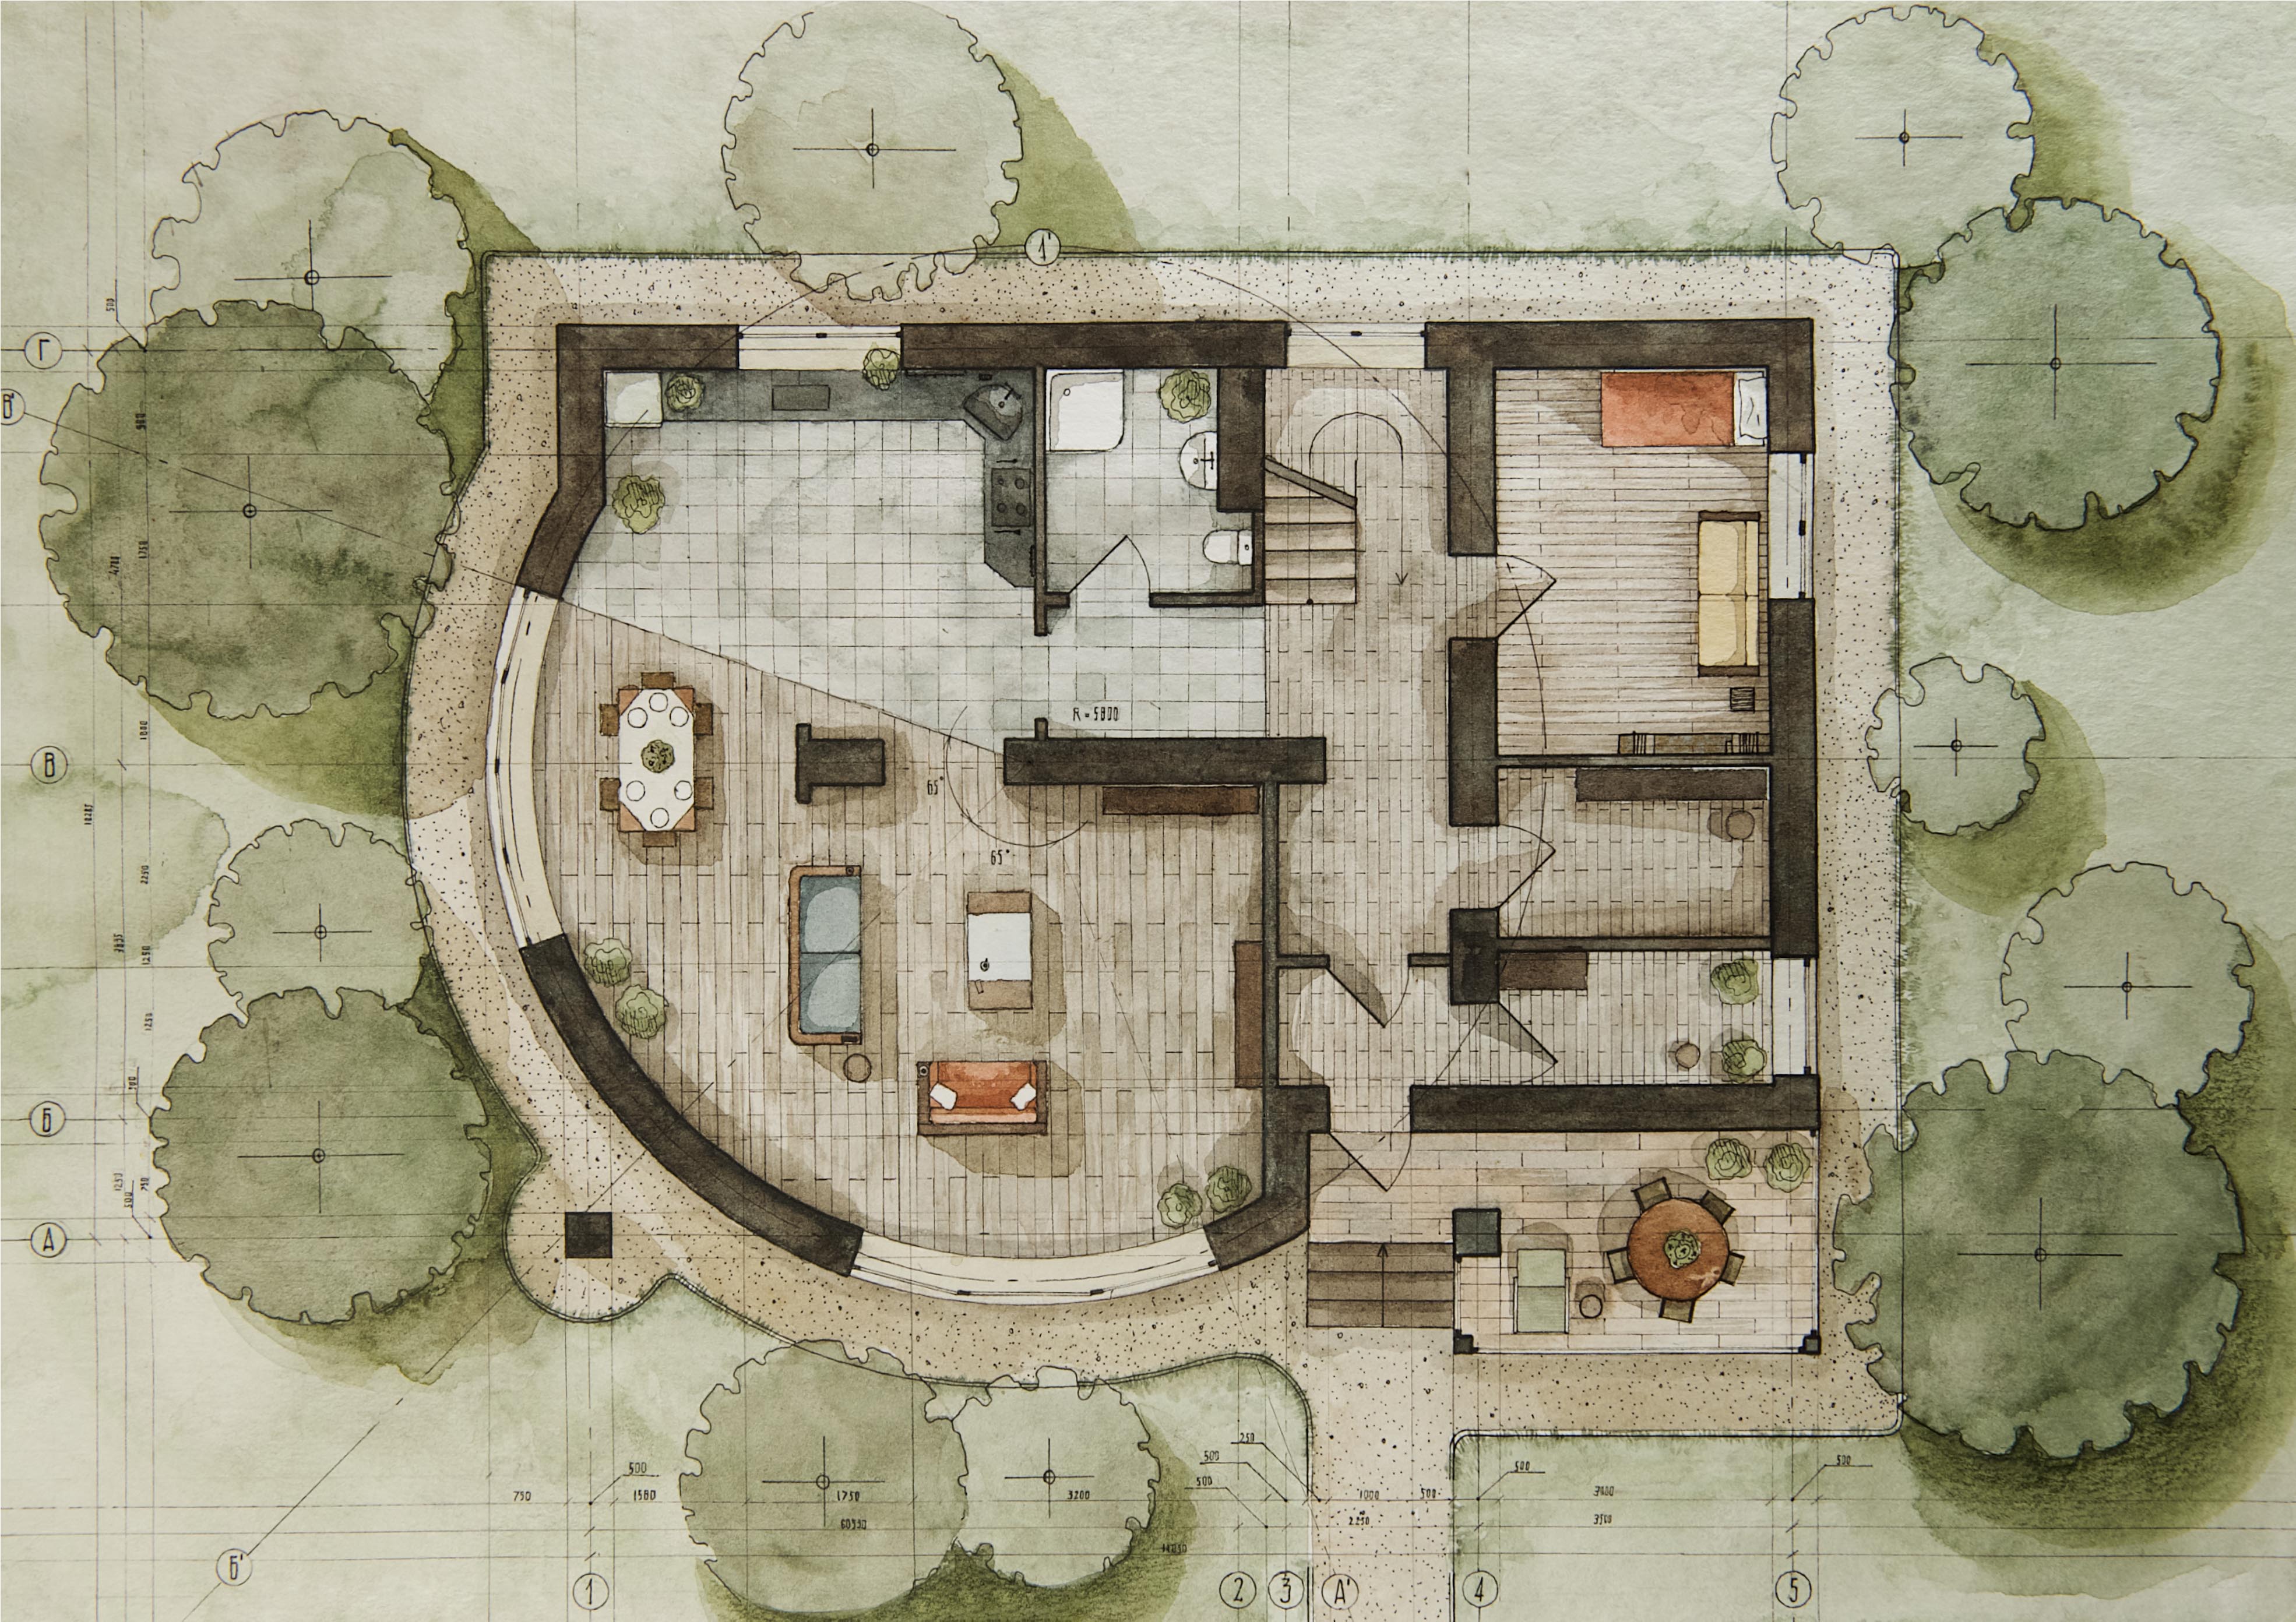
Plan of Private House

Illustrations & Drawings
Job 18 of 38
Planning a house with axes and sizes in aquarel and graphic techniques. The architectural chart.
Details
  • Added:
220

Freelancer

  • Projects 3
  • Rating -
  • Rating 254
Register

If you have an account, log in

Indicators

  • Last visit: 7 months 17 days ago