Planning and 3D visualization of glemping on Bali
Landscape Projects & Design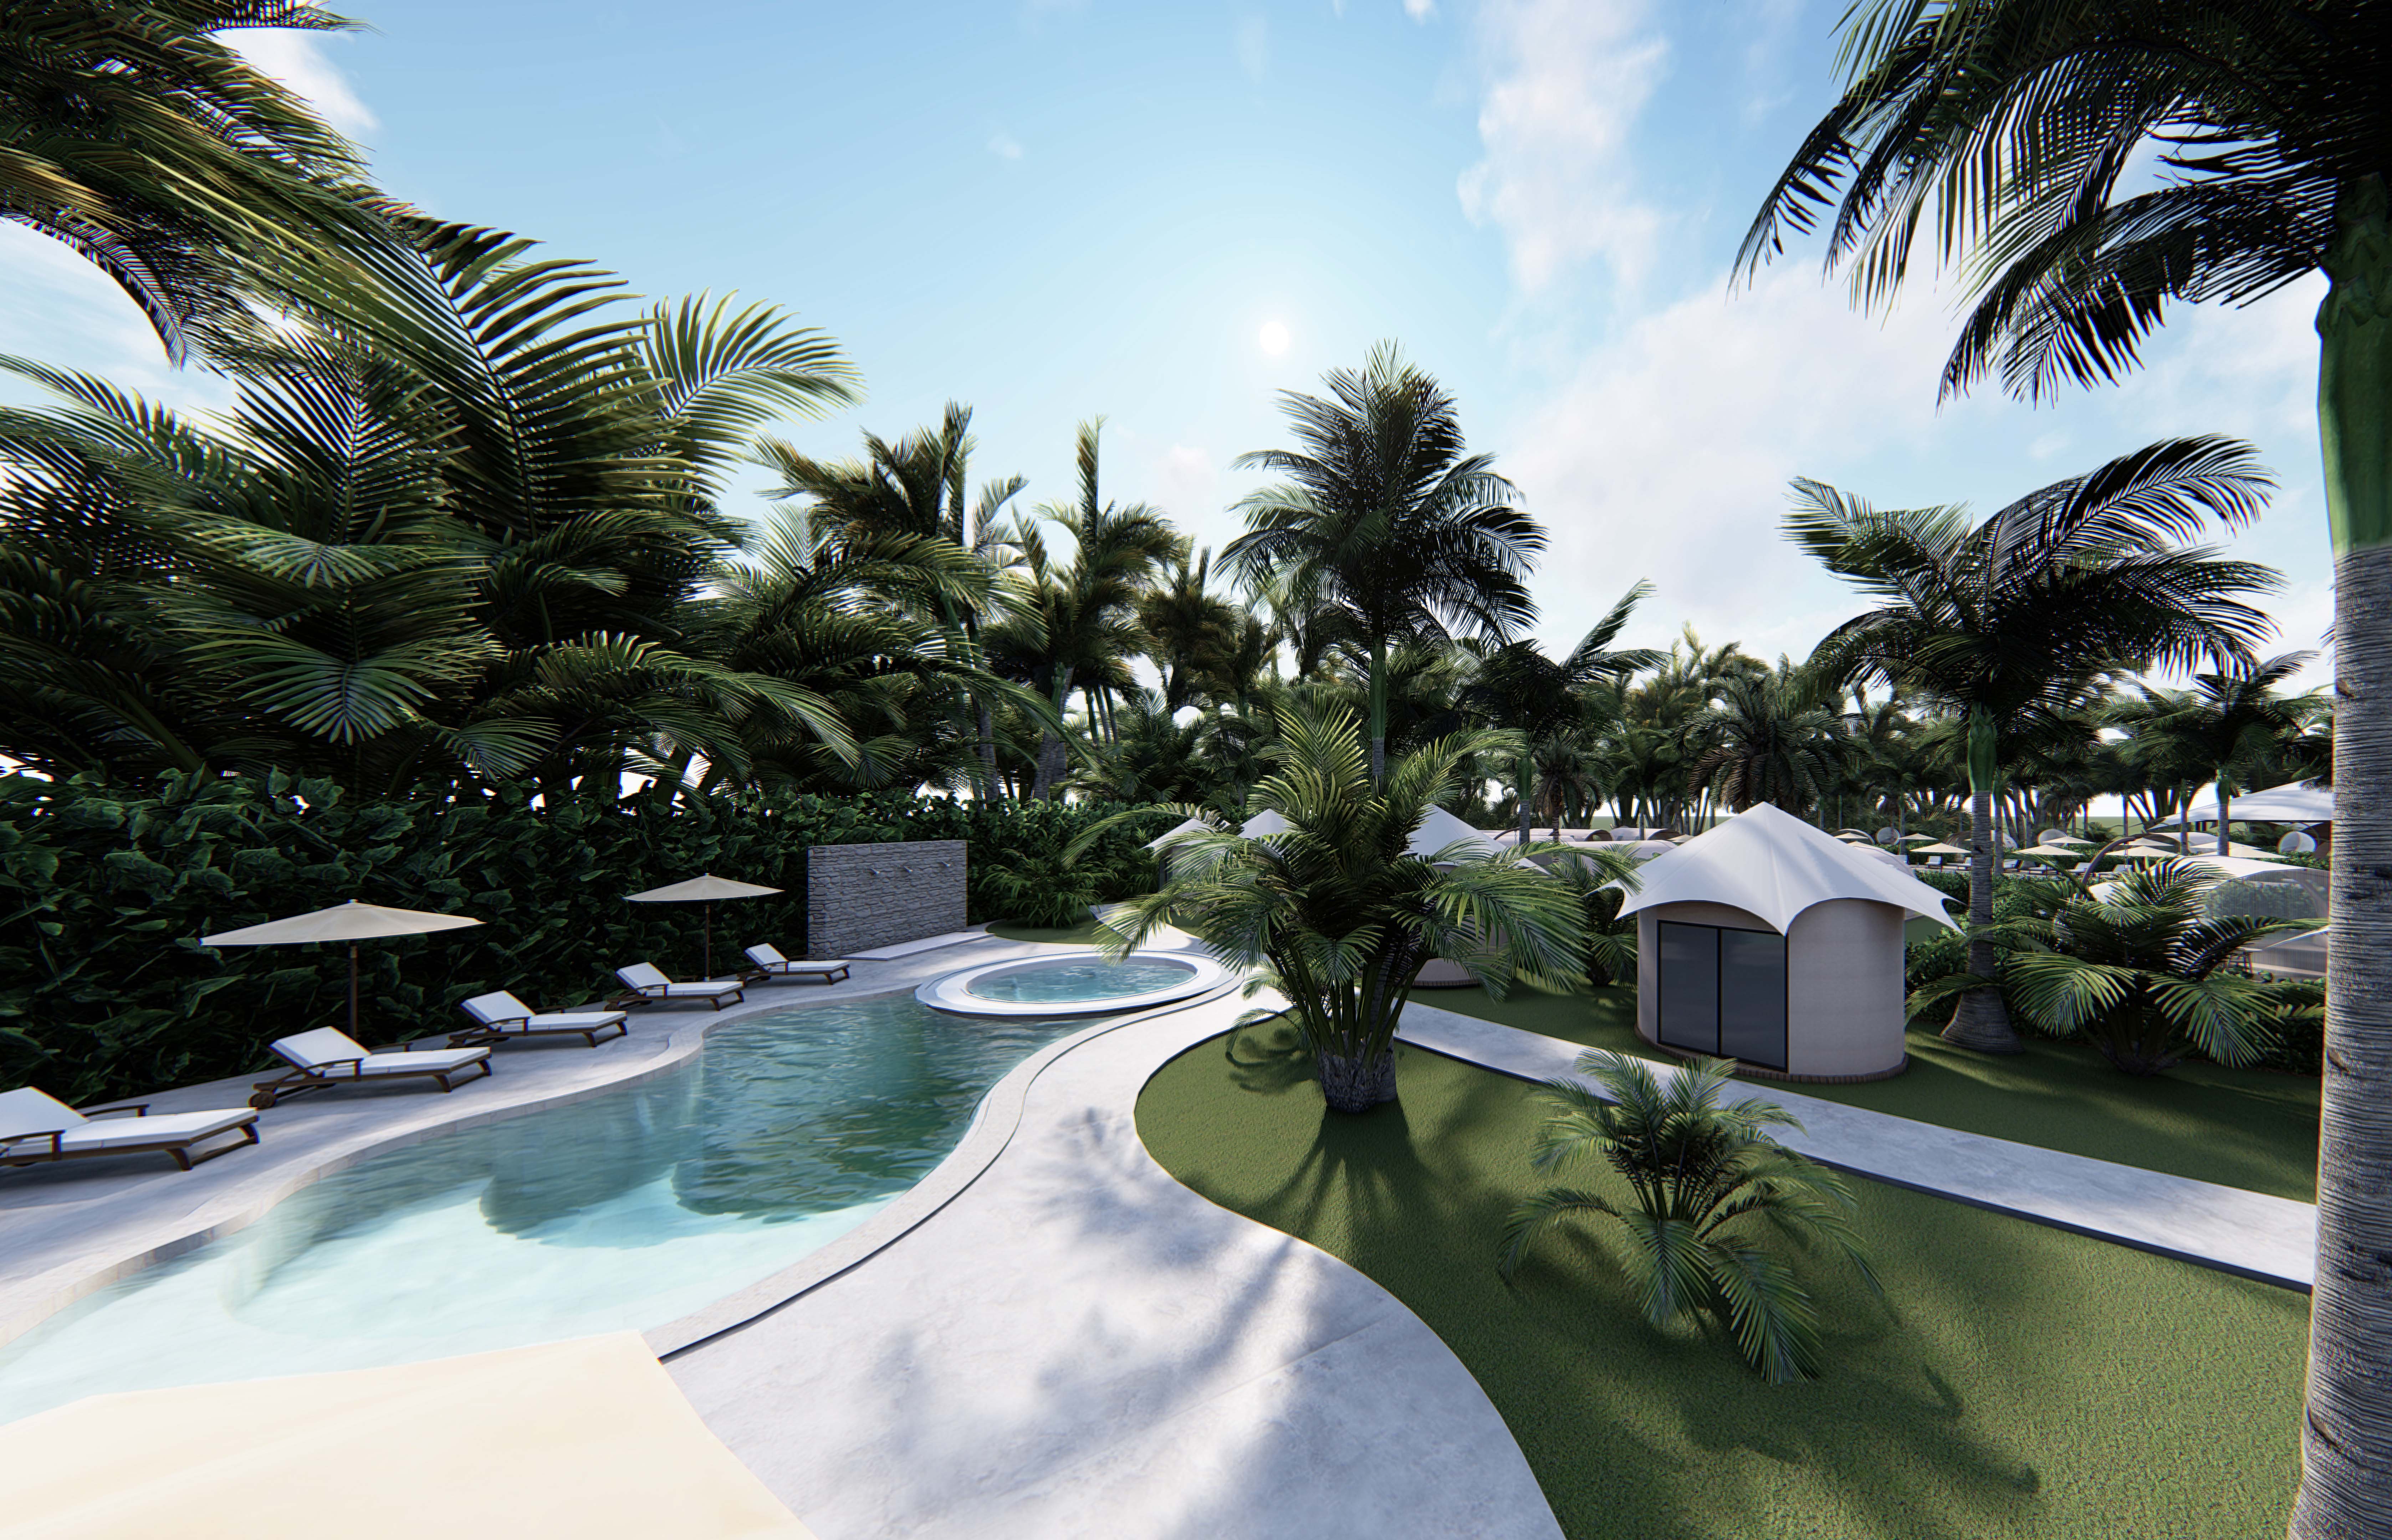
The task was to develop the planning of the area for 2 hectares under glamping, to place all buildings, swimming pools, to form all areas and to make 3D visualization.