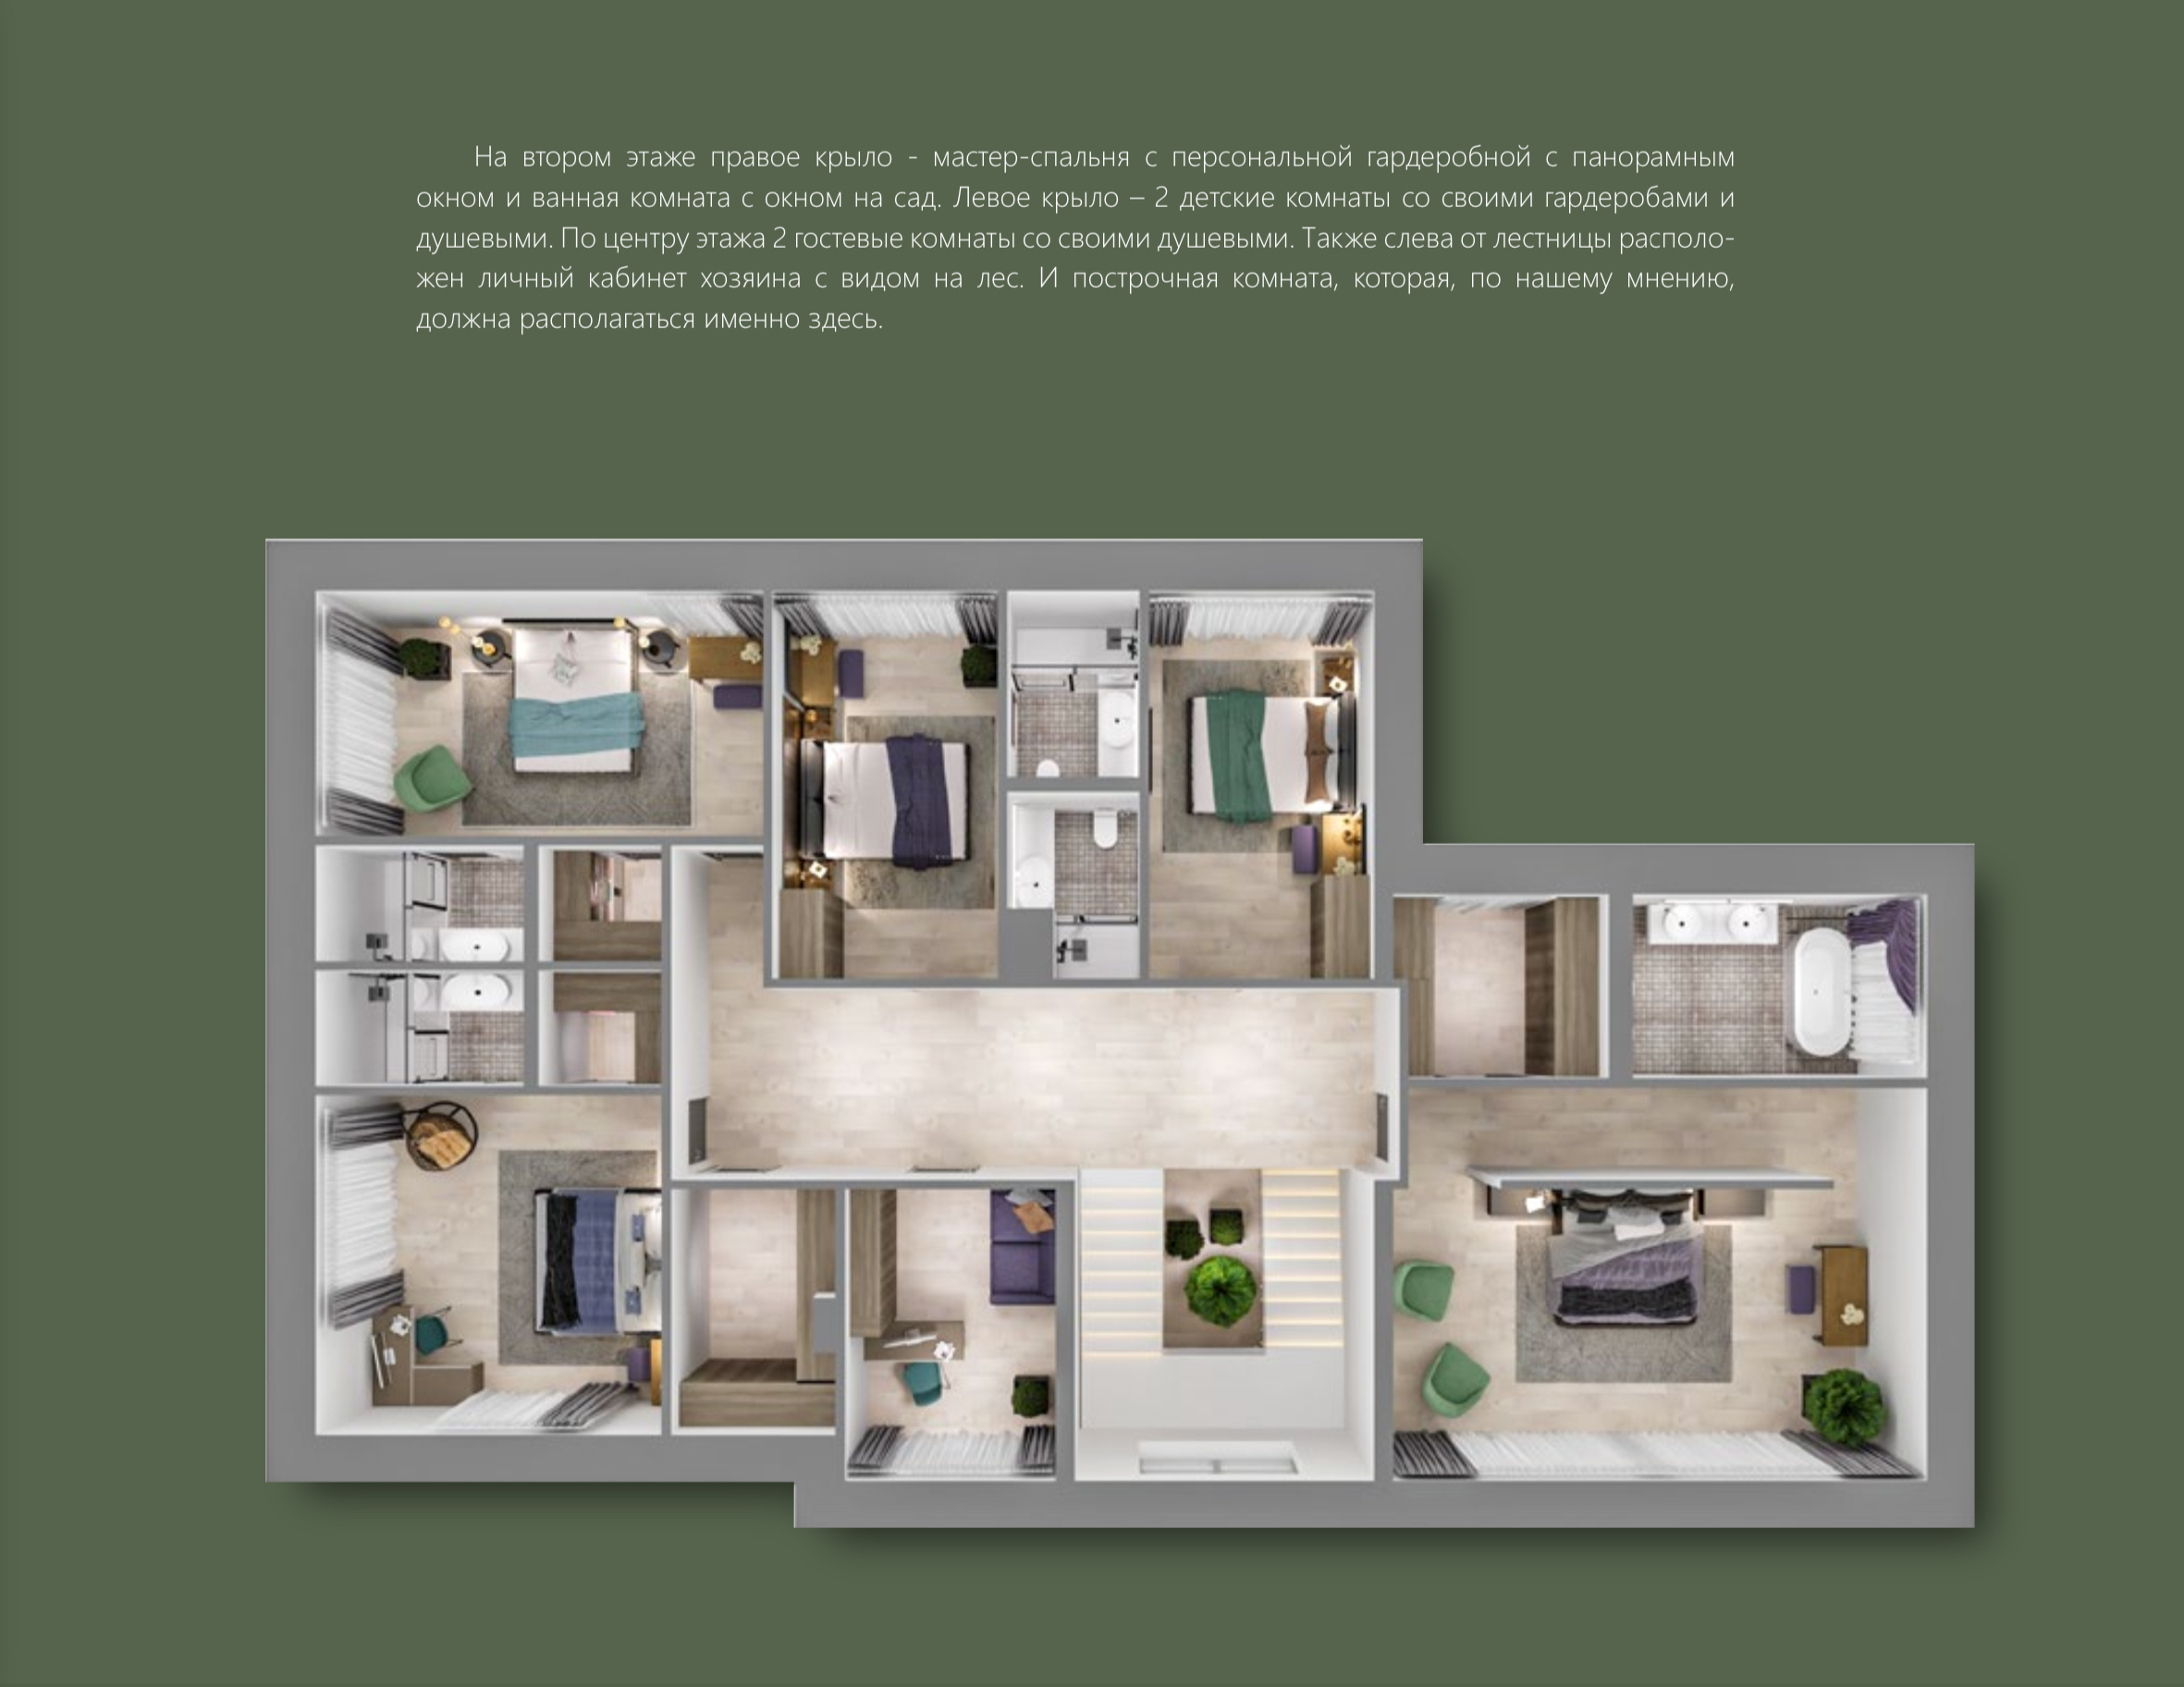
The plan for the second floor is a private area for the homeowners. It is important to properly arrange the rooms with window views and organize spacious areas for relaxation, sleeping, wardrobes, and bathrooms for the convenience of all household members.