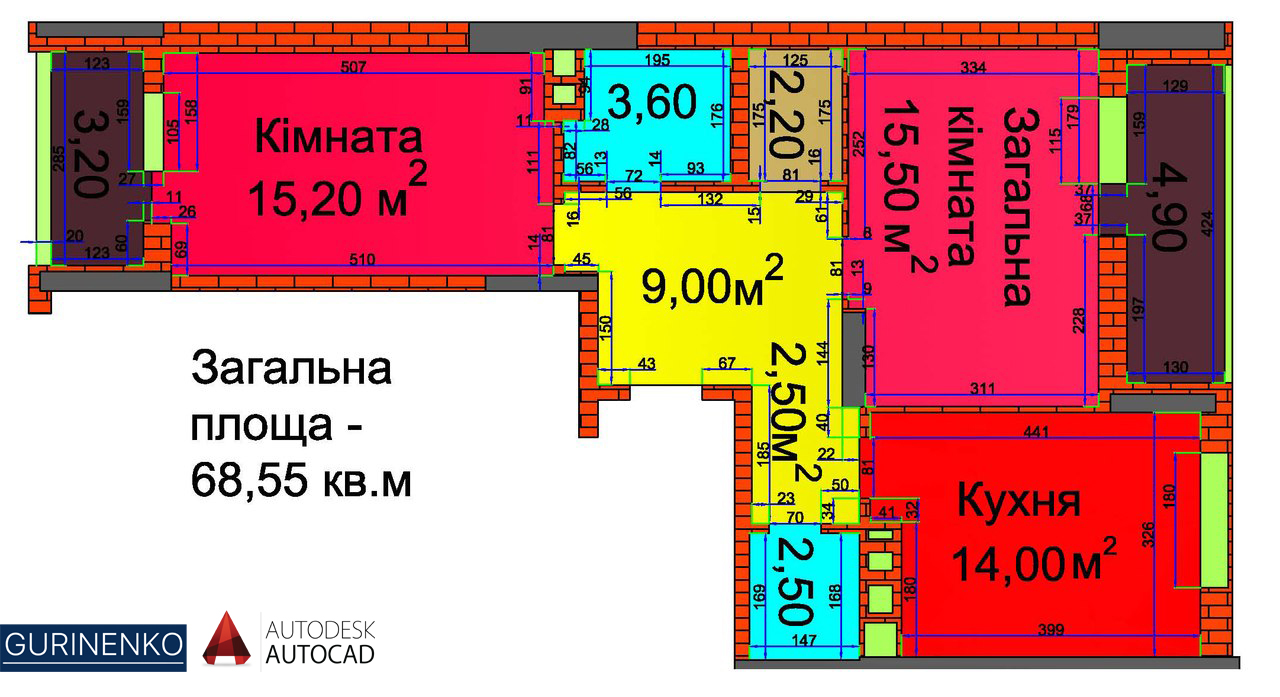
Planning of the apartment Drawings & Diagrams Job 5 of 15 The sizes for drawing were measured in manual, as well as can be carried out according to the BTI plan.