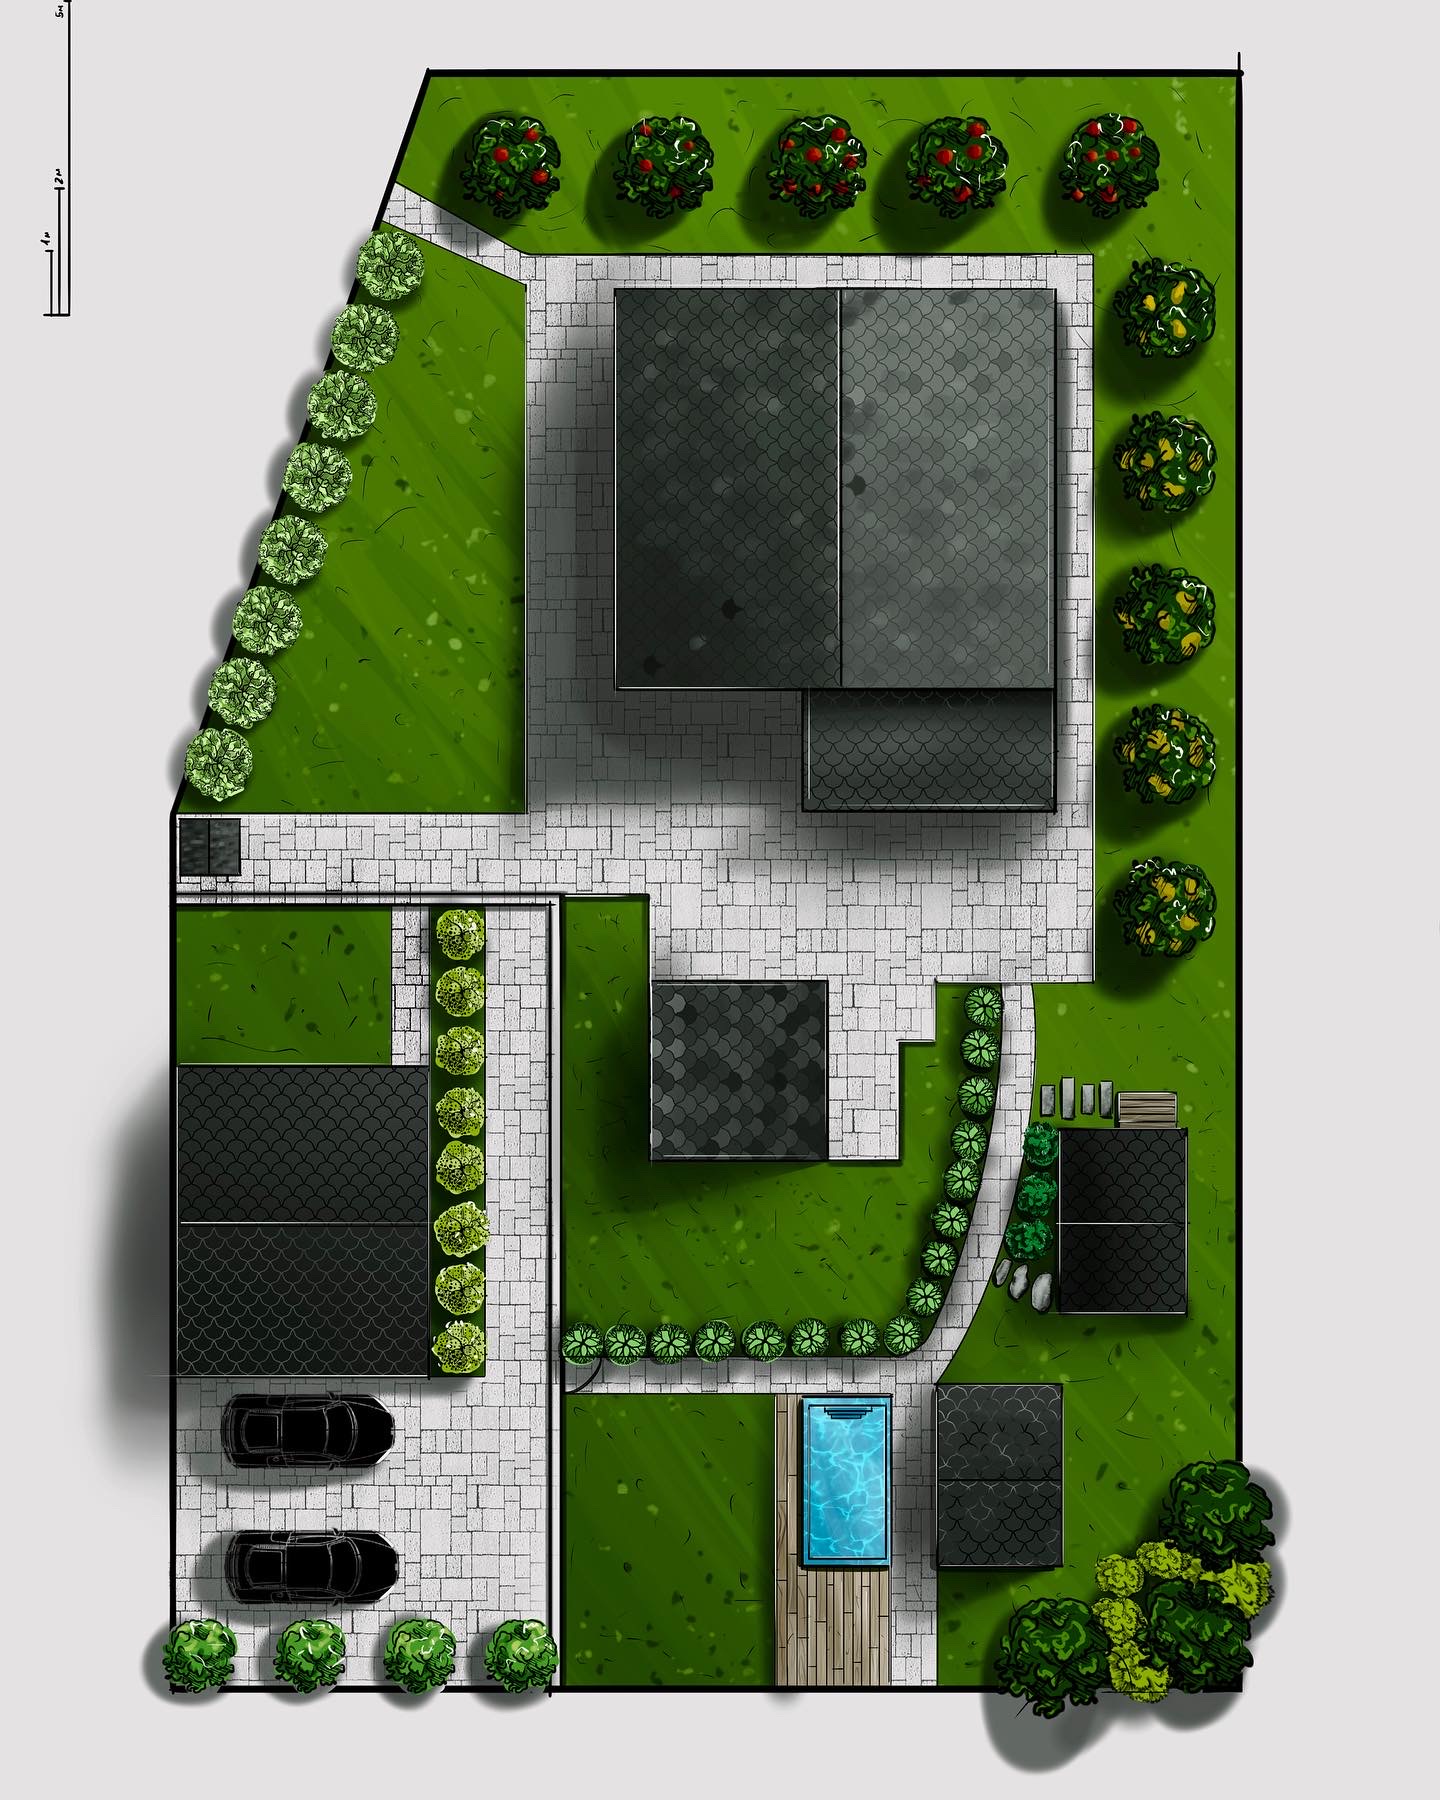
Creation of a bright, understandable plan of a section in the style of a hand-to-face, taking into account all sizes and texture.
If you plan to reward your area but don’t really understand what to locate which to use the plants and what to make a place for comfortable planning, with this wonderful help such a type of visualization.
To fulfill the needs
Plan of the section (can even from hand)
the size of all buildings;
desire for landing;
Type of road cover.
You can also open the night sight with lighting.
If you plan to reward your area but don’t really understand what to locate which to use the plants and what to make a place for comfortable planning, with this wonderful help such a type of visualization.
To fulfill the needs
Plan of the section (can even from hand)
the size of all buildings;
desire for landing;
Type of road cover.
You can also open the night sight with lighting.