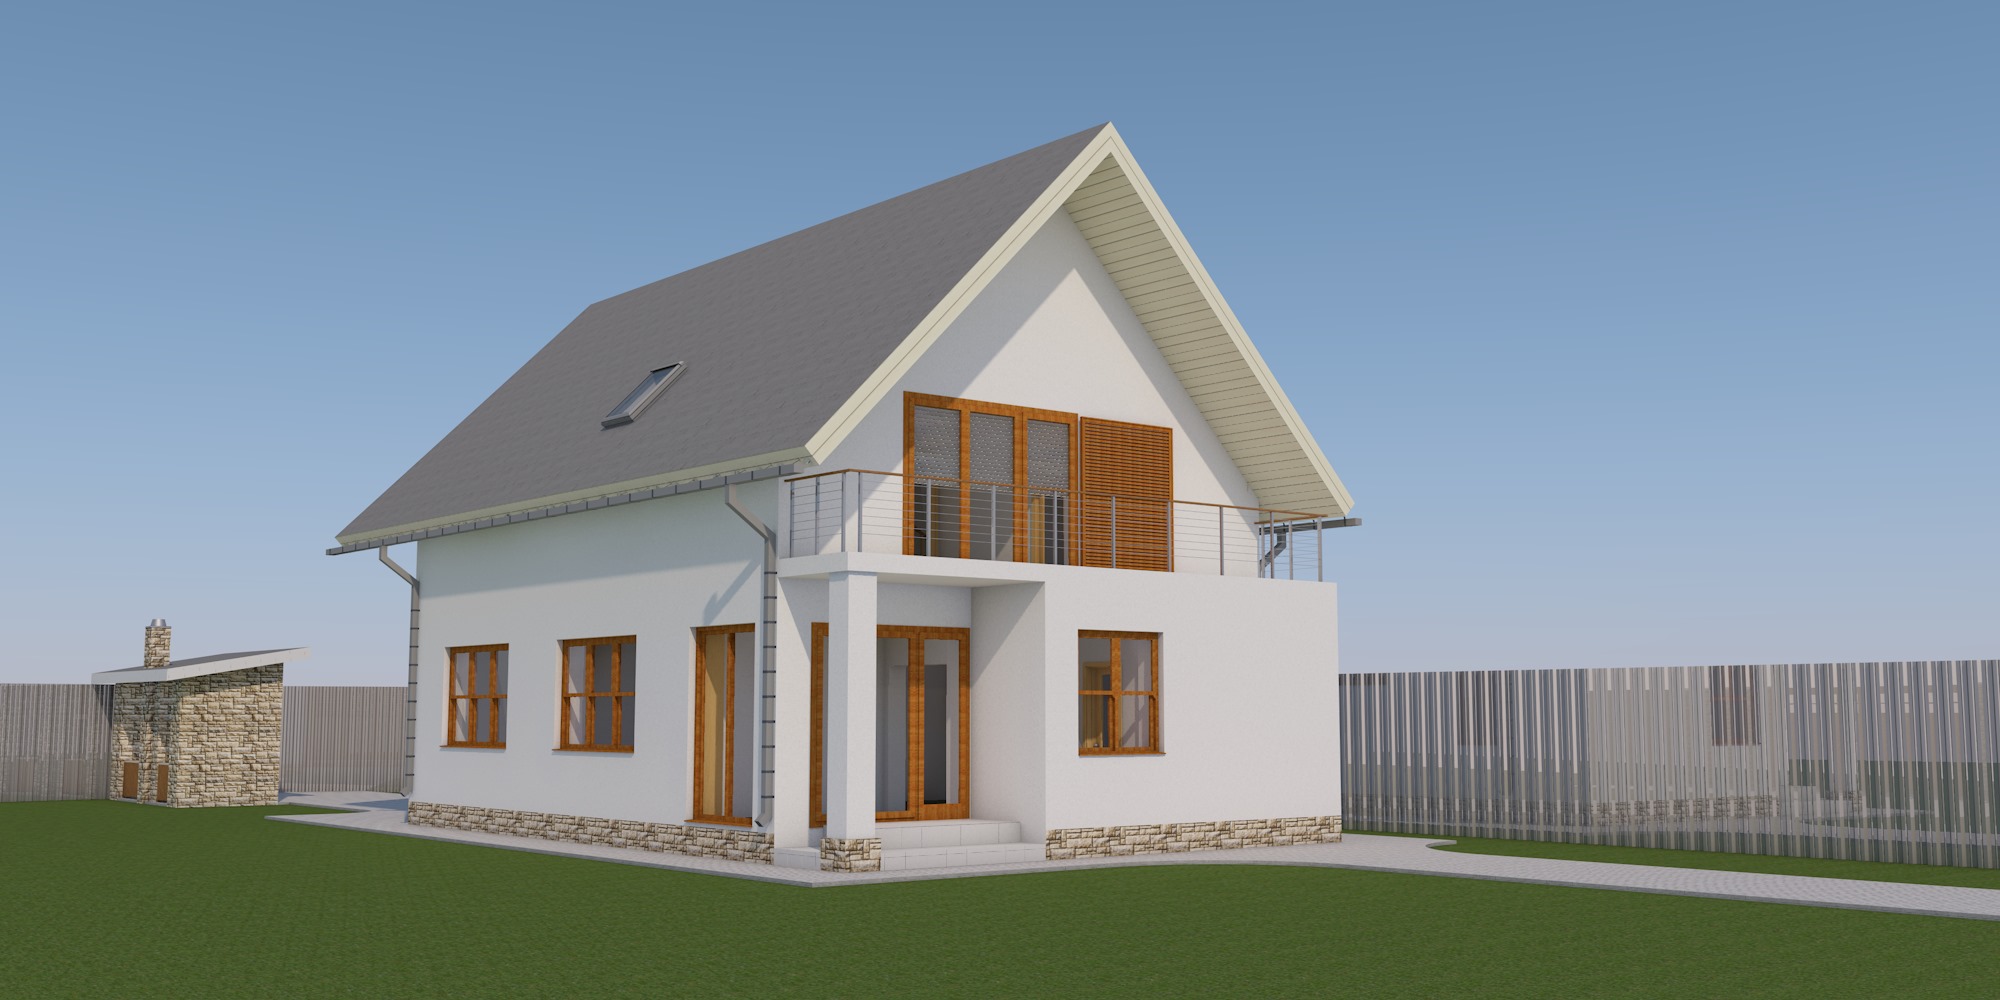
The project of the cottage with the calculation of materials and detailed visualization for just $100.
List of drawings:
The title list.
The composition of drawings.
The situation plan M1:2000.
The general plan of the area.
The basic data.
Knowledge of basic materials.
3D visualization .
3D visualization .
Plan of 1st floor, M1:100 mansard floor
Plan of foundations M1:100, nodes A, B.
The roof plan.
Facades 1 and 2.
Facades 3 and 4.
Cuts 1-1, 2-2 .
The 1st floor and the M1:100 mansard floor.
Planning of the 1st floor electricity.
Scheme of placement of the electricity of the mansard floor.
Planning of electricity in the area.
Design design for the barbecue.
List of drawings:
The title list.
The composition of drawings.
The situation plan M1:2000.
The general plan of the area.
The basic data.
Knowledge of basic materials.
3D visualization .
3D visualization .
Plan of 1st floor, M1:100 mansard floor
Plan of foundations M1:100, nodes A, B.
The roof plan.
Facades 1 and 2.
Facades 3 and 4.
Cuts 1-1, 2-2 .
The 1st floor and the M1:100 mansard floor.
Planning of the 1st floor electricity.
Scheme of placement of the electricity of the mansard floor.
Planning of electricity in the area.
Design design for the barbecue.