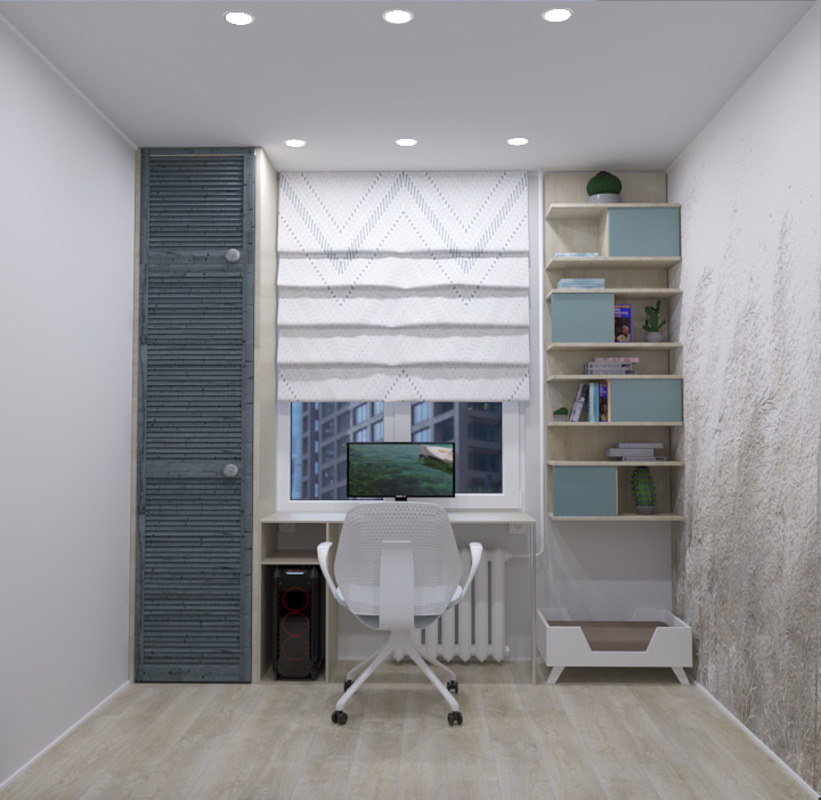
Design and visualization of the design of the work office according to the given sizes of the customer. Creation of materials, scenes and objects. Choosing the style of the room and color gamma according to the customer’s preferences. The work includes: drawing rooms in Archicad and visualization in 3D Max.