Reconstruction of the food facility
Architectural Design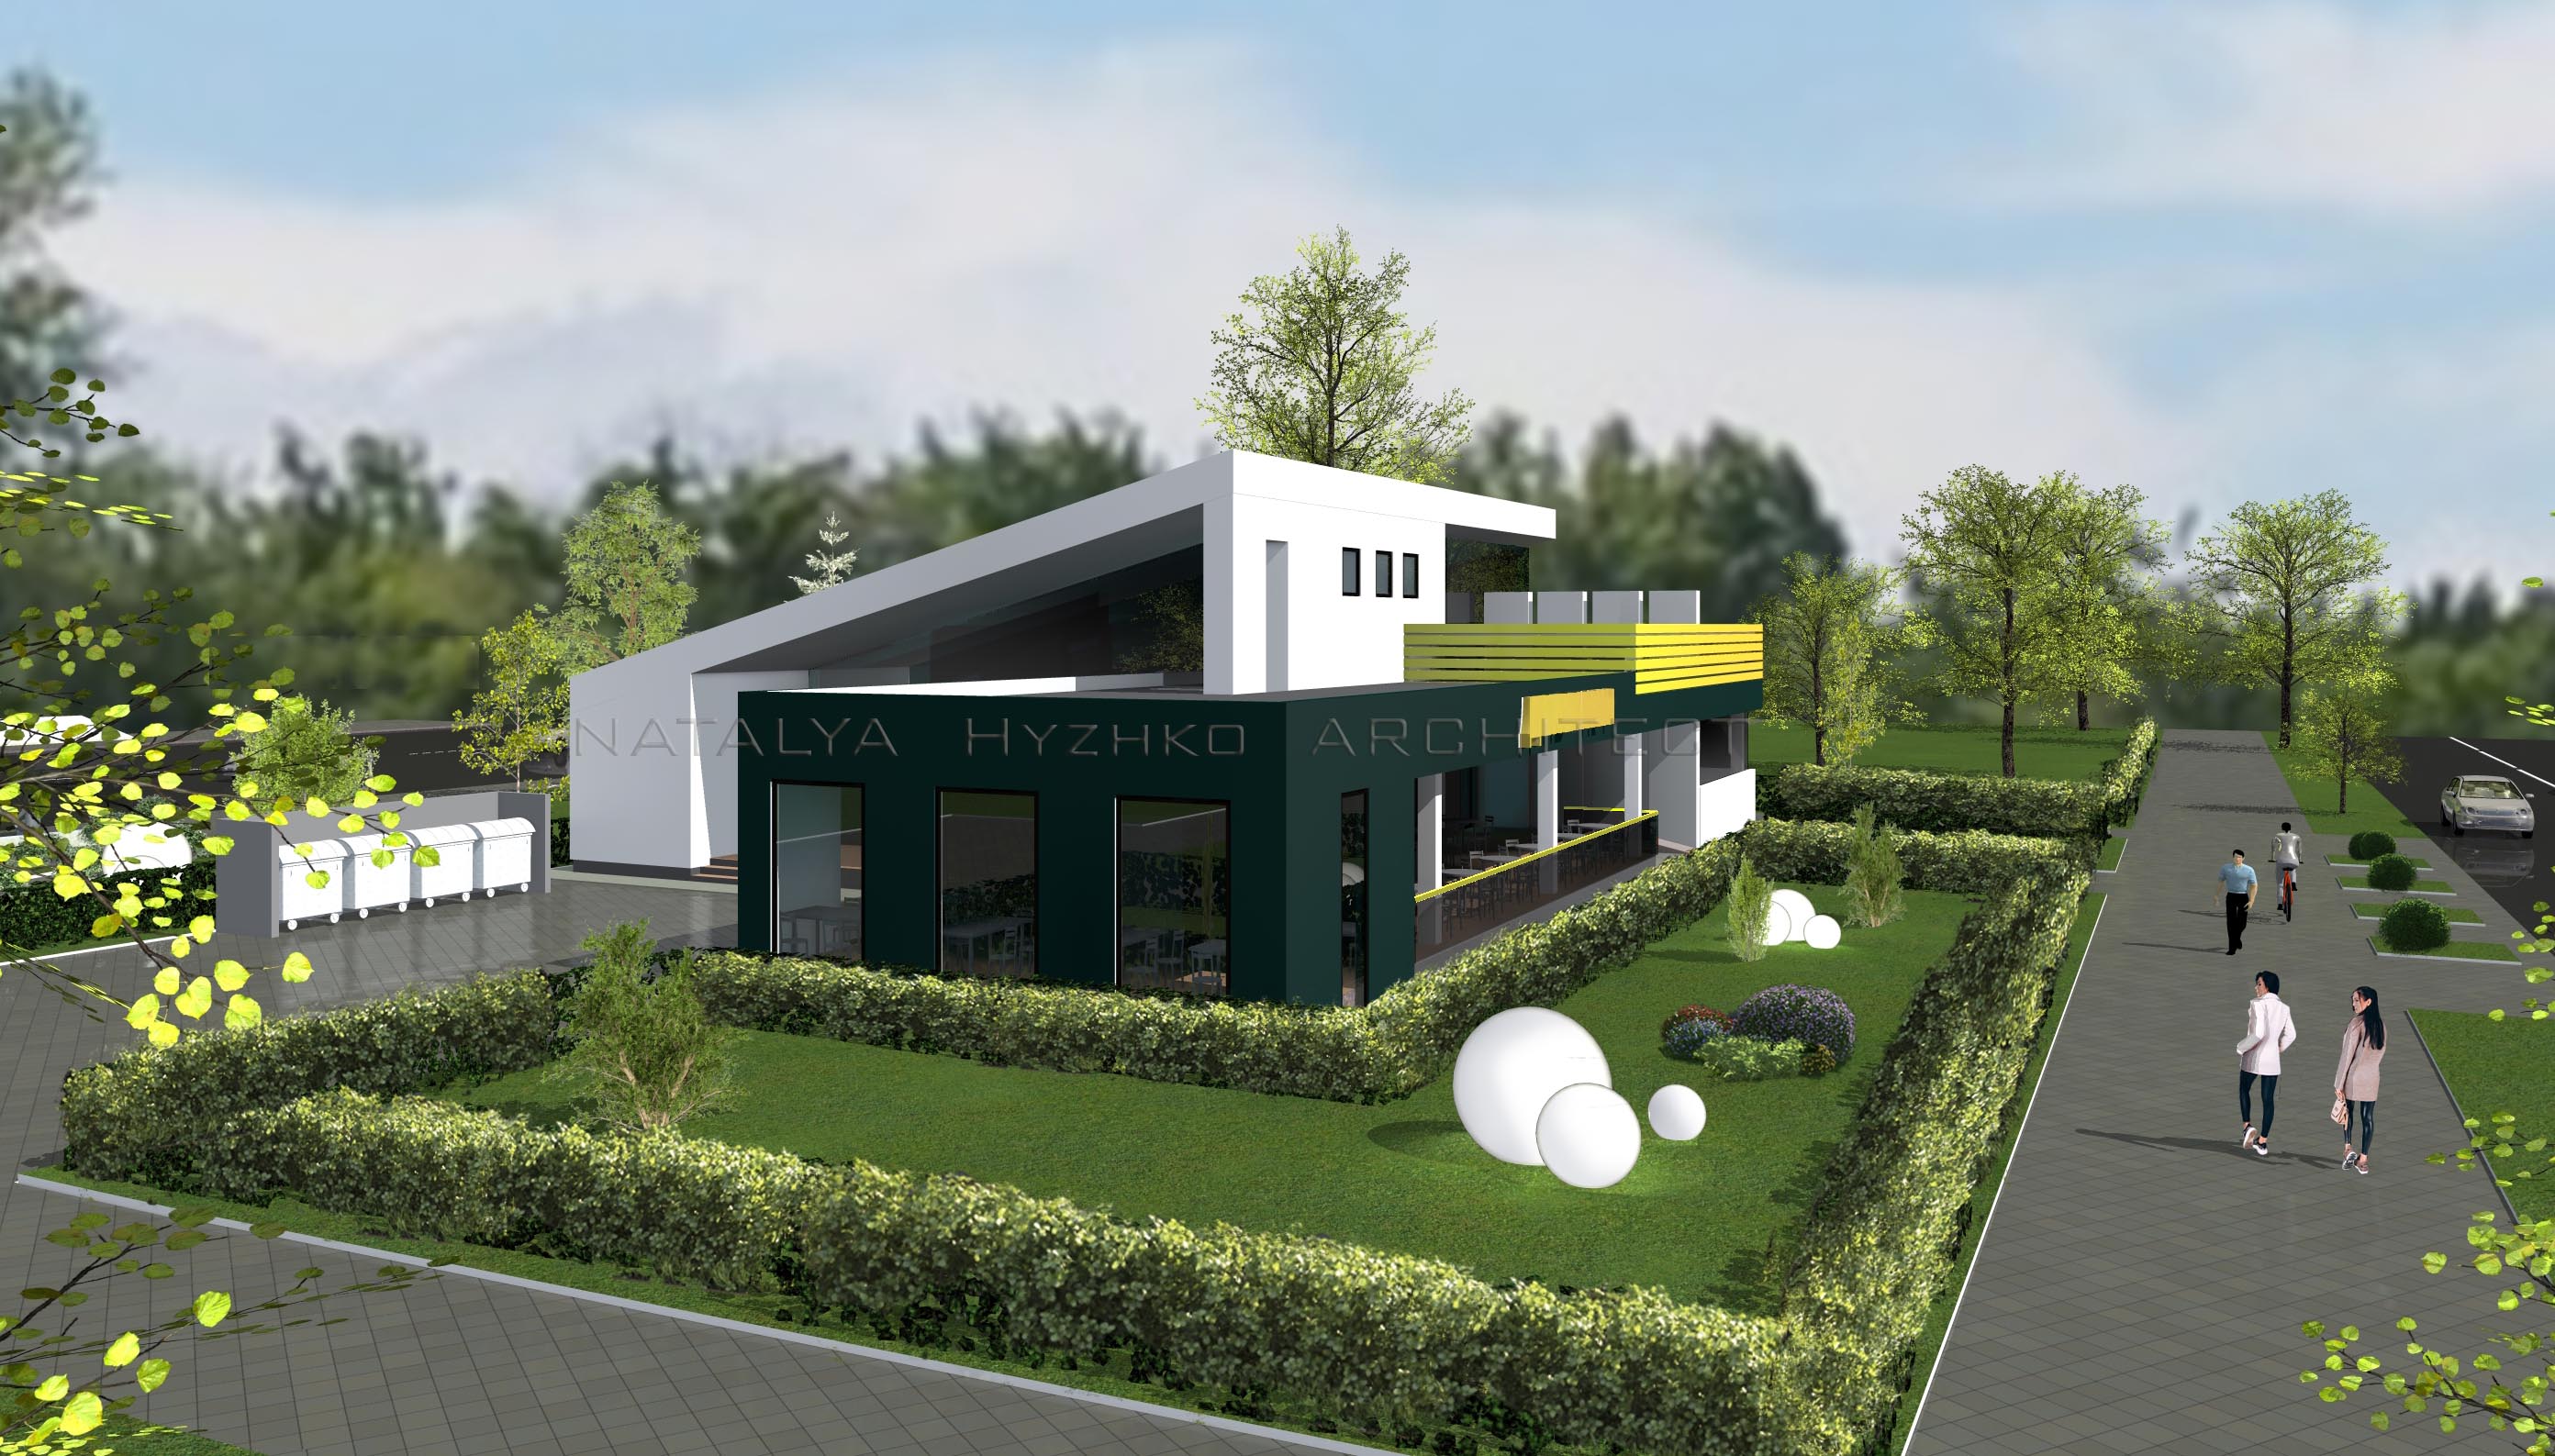
The project of the reconstruction of the public food facility of a area of 325 m2 is carried out taking into account the existing spots of the building, but with the possibility of increasing the volume of the building. Planning solution includes a spacious lunch hall at 36 p.m., a lunch hall at 28 p.m., a summer cafe with an open terrace at 56 p.m. The various buildings form an asymmetrical architectural composition of the building. The well-establishment of the adjacent territory provides for the planning of convenient approaches to the building with the moisture of the roof plate, the device of the gases and flowers, the lighting of the decorative lamps.