Residential building
3D Modeling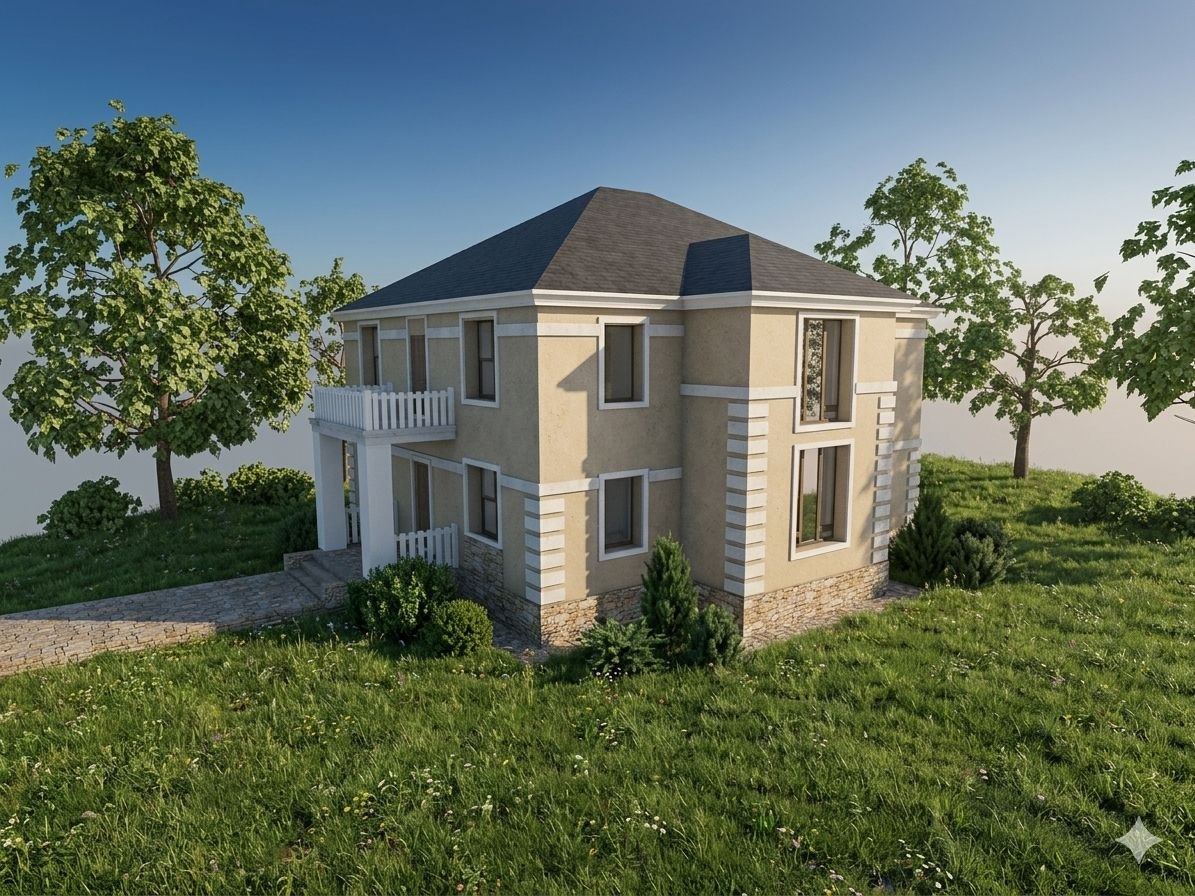
Individual residential house for a family of four. The project includes functional zoning of the space and structural solutions adapted to the conditions of a temperate climate. The drawings are made in accordance with the requirements of DSTU.