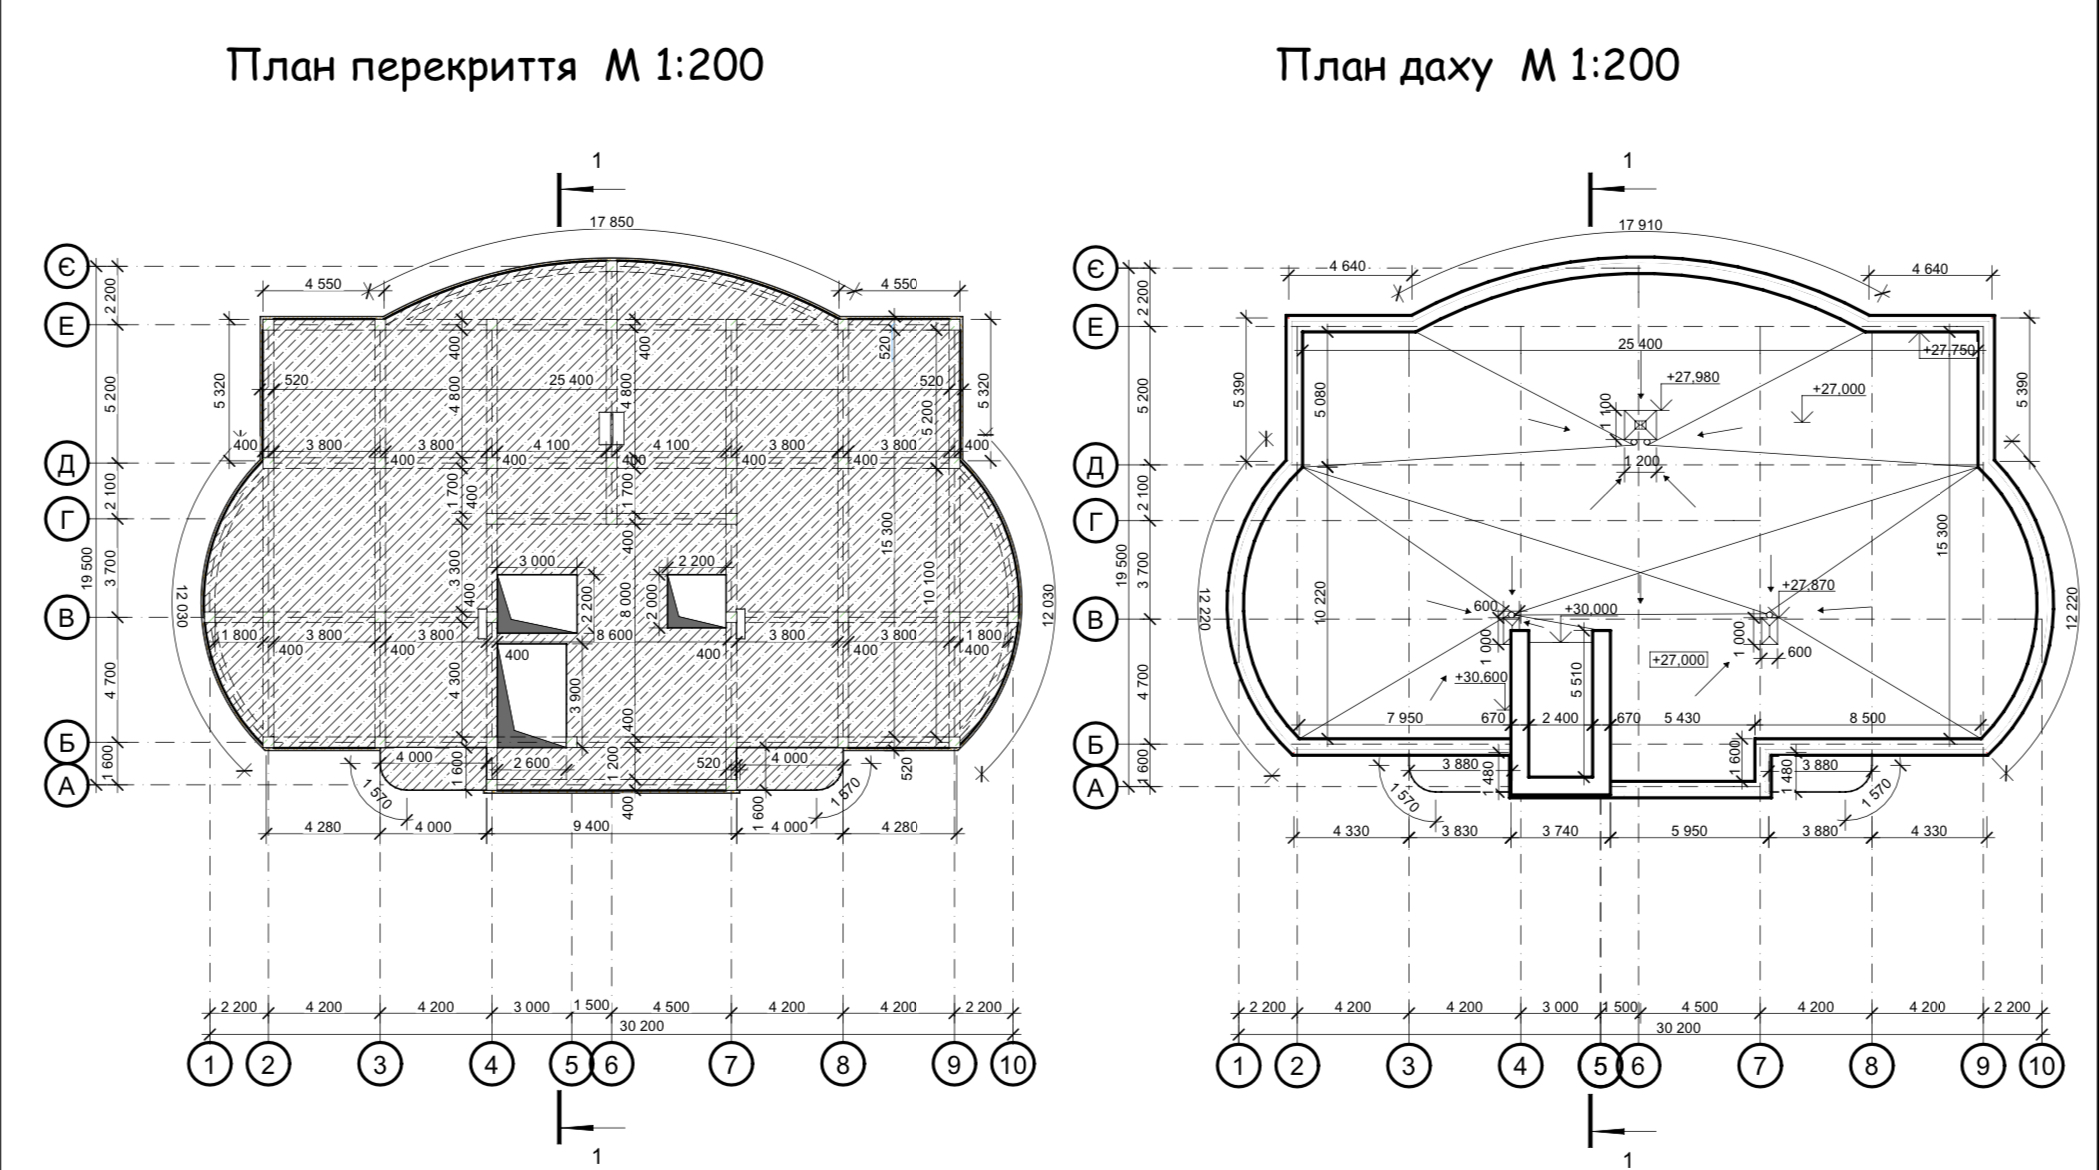
Roof/ceiling plan Drawings & Diagrams 22 USD Job 3 of 5 A roof plan and a floor plan of a multi-storey residential building have been created at a scale of 1:200. ArchiCAD software was used.