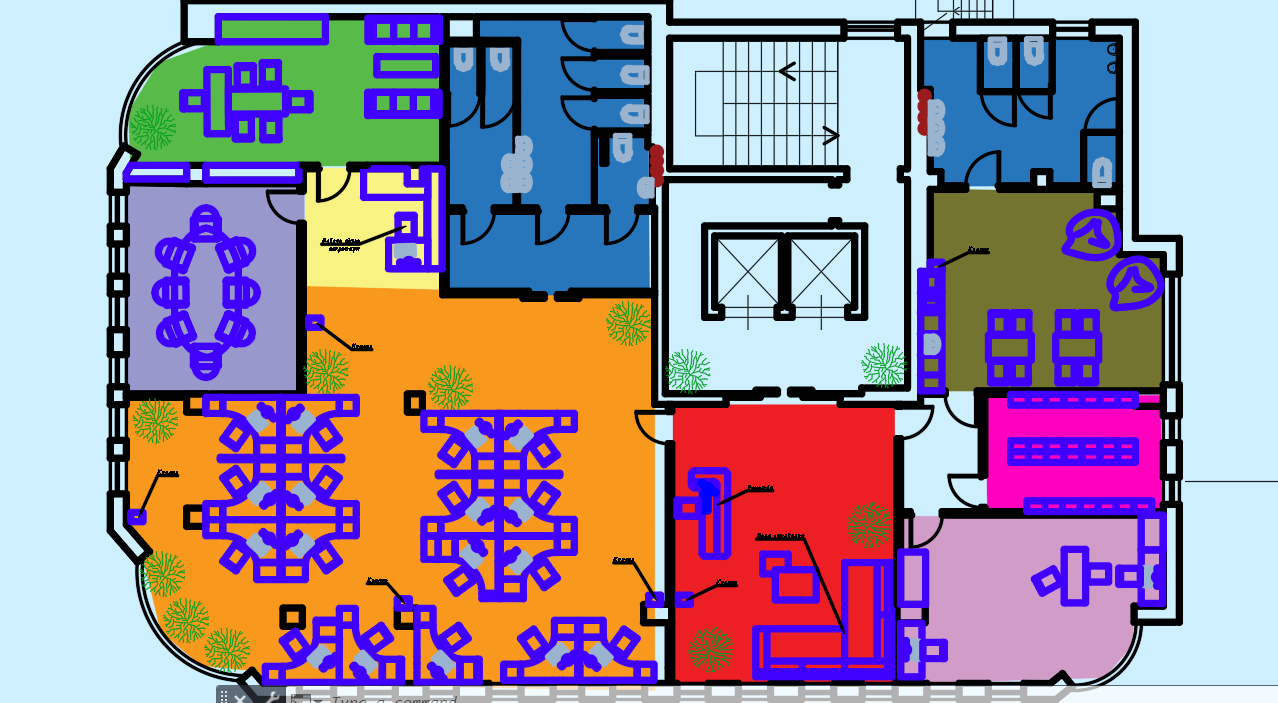
Development of the installation of office walls, division into functional zones, allocation of spaces for the company manager, meeting rooms, optimal placement of the reception area, client waiting area, human resources and interview department, plumbing area (restrooms + a separate toilet for people with disabilities), relaxation area and lunch zone, changing rooms for employees.