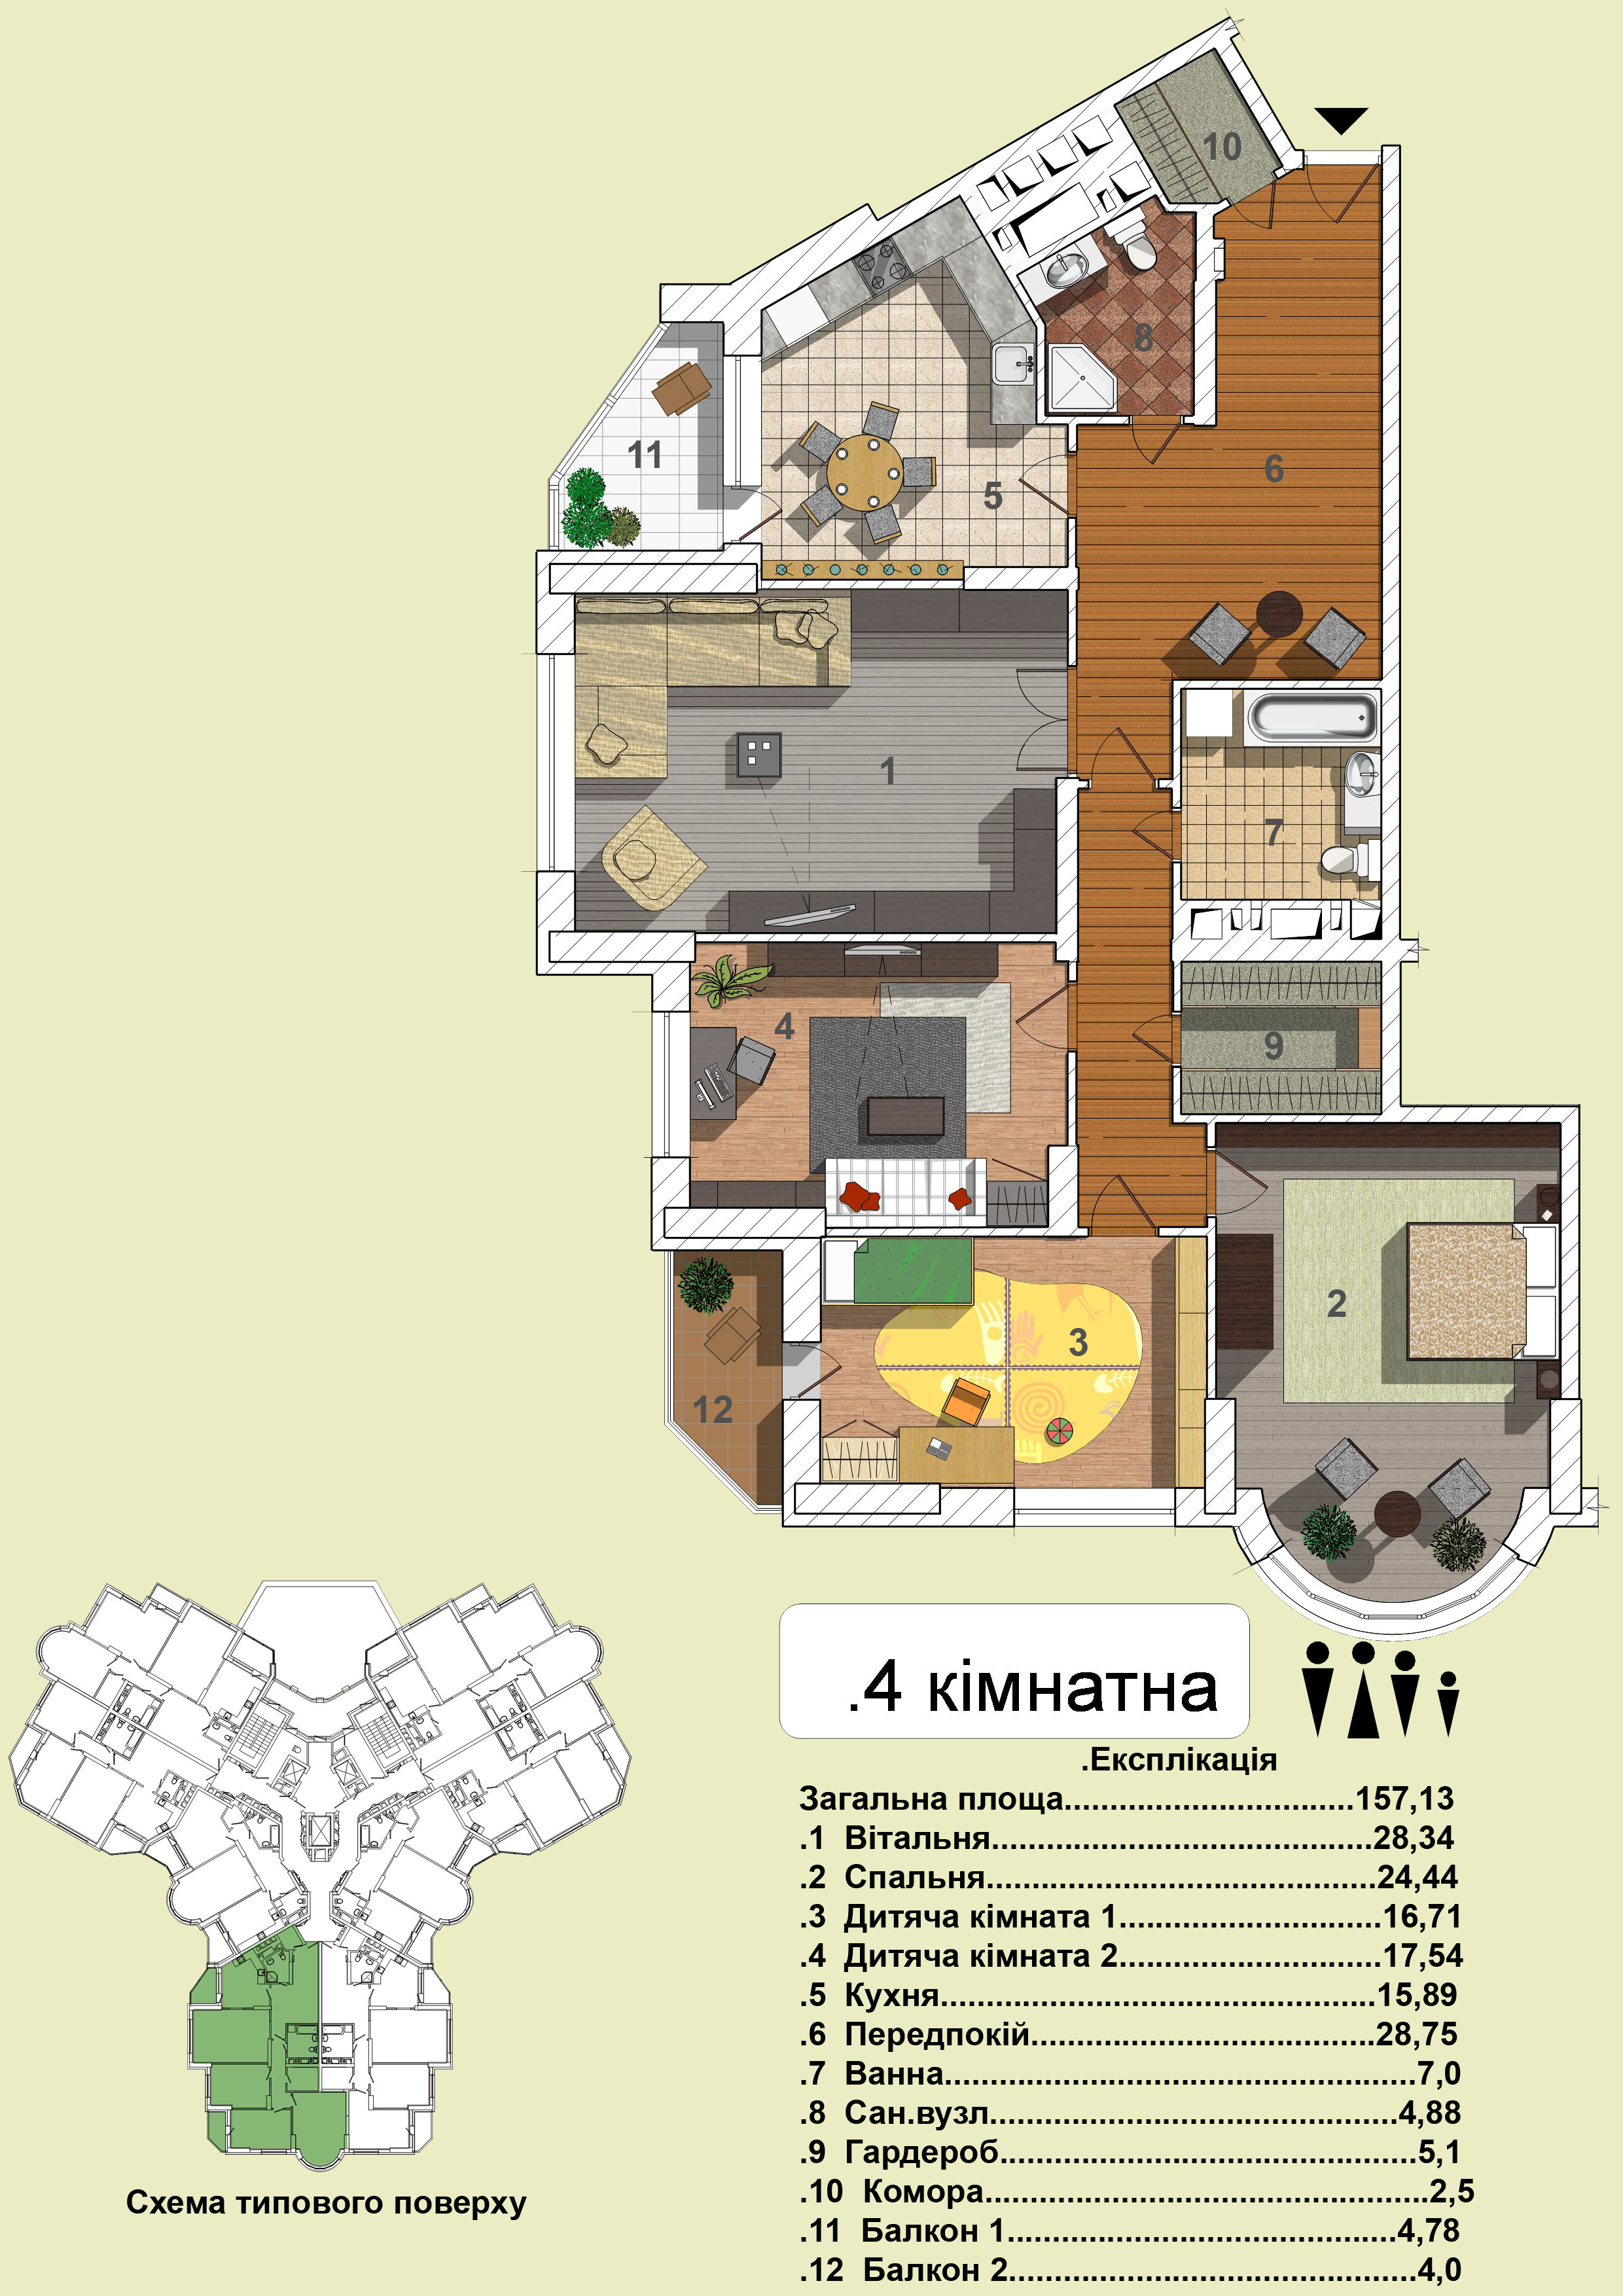
Vector drawing of a multi-room apartment
The detailed drawing is created in vector graphics using clean lines and fills. The project depicts the layout of a multi-room apartment with precise placement of rooms, furniture, and dimension markings.
In the work:
• Built accurate geometry of the rooms based on provided measurements
• Vector construction ensures scalability without loss of quality
• Applied vector fills for zoning the space and improving visual perception
• Prepared for further use in technical documentation or presentations
Thank you for viewing! I look forward to your feedback.
The detailed drawing is created in vector graphics using clean lines and fills. The project depicts the layout of a multi-room apartment with precise placement of rooms, furniture, and dimension markings.
In the work:
• Built accurate geometry of the rooms based on provided measurements
• Vector construction ensures scalability without loss of quality
• Applied vector fills for zoning the space and improving visual perception
• Prepared for further use in technical documentation or presentations
Thank you for viewing! I look forward to your feedback.