Layout scheme of the 5th row of FBS blocks. Spatial model
Drawings & Diagrams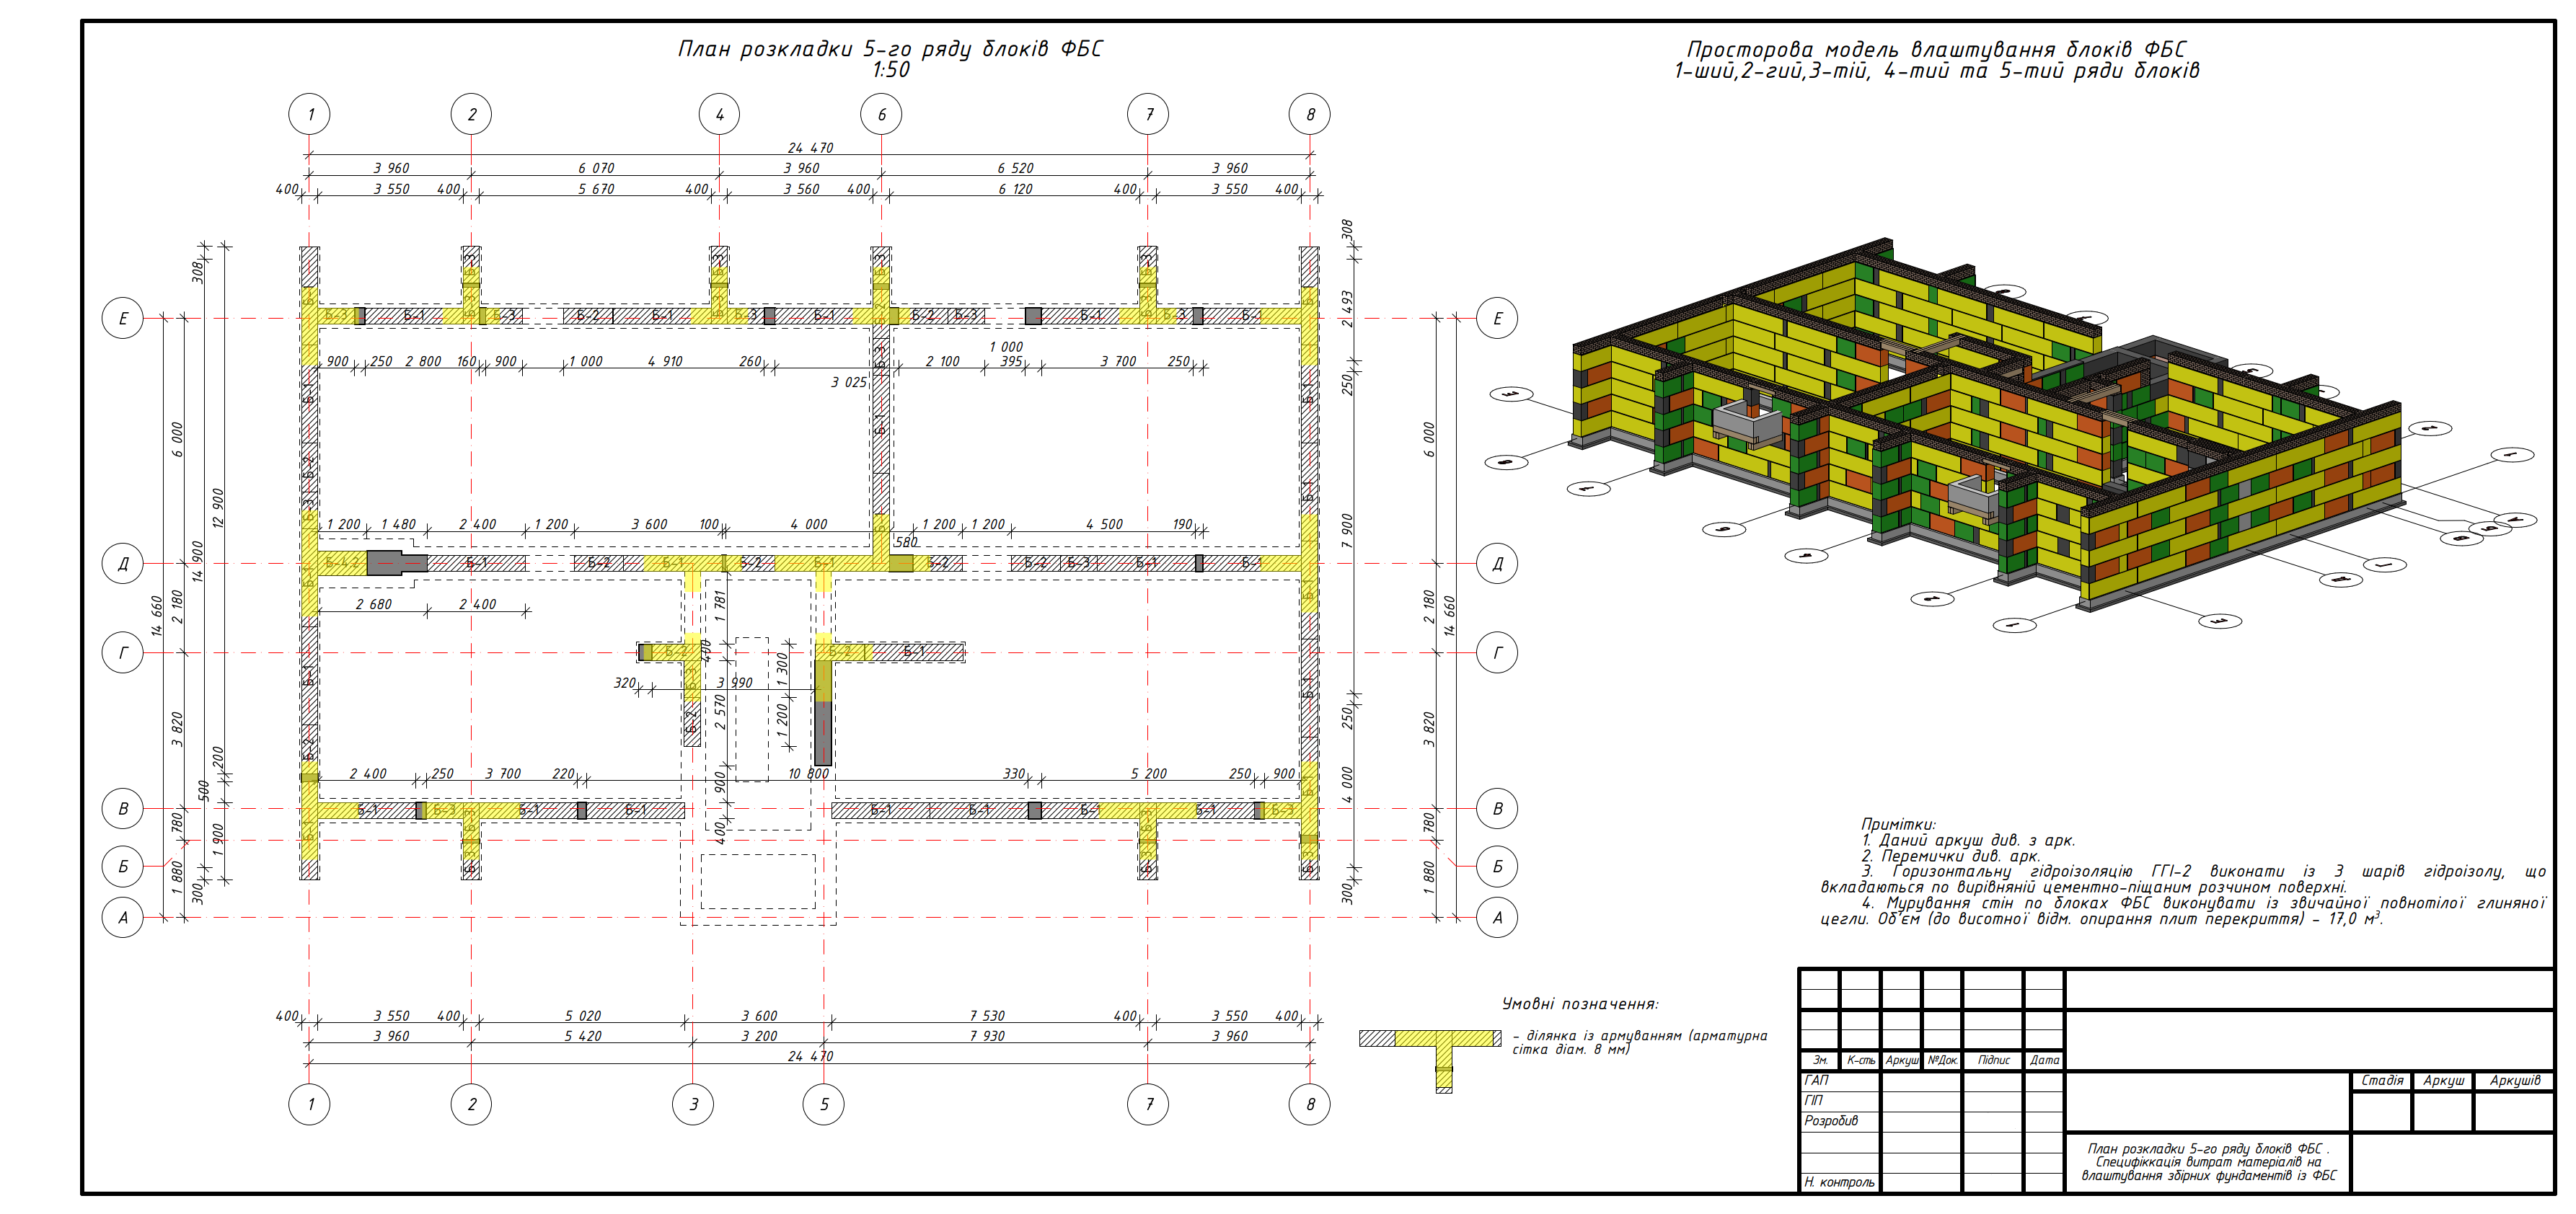
"Arch. from the project: "Layout scheme of the 5th row of FBS blocks. Spatial model" Project: "#New#construction#of#multifamily#residential#building"