Modern Open-Concept Office Floor Plan – Sleek, Functional
Interior Design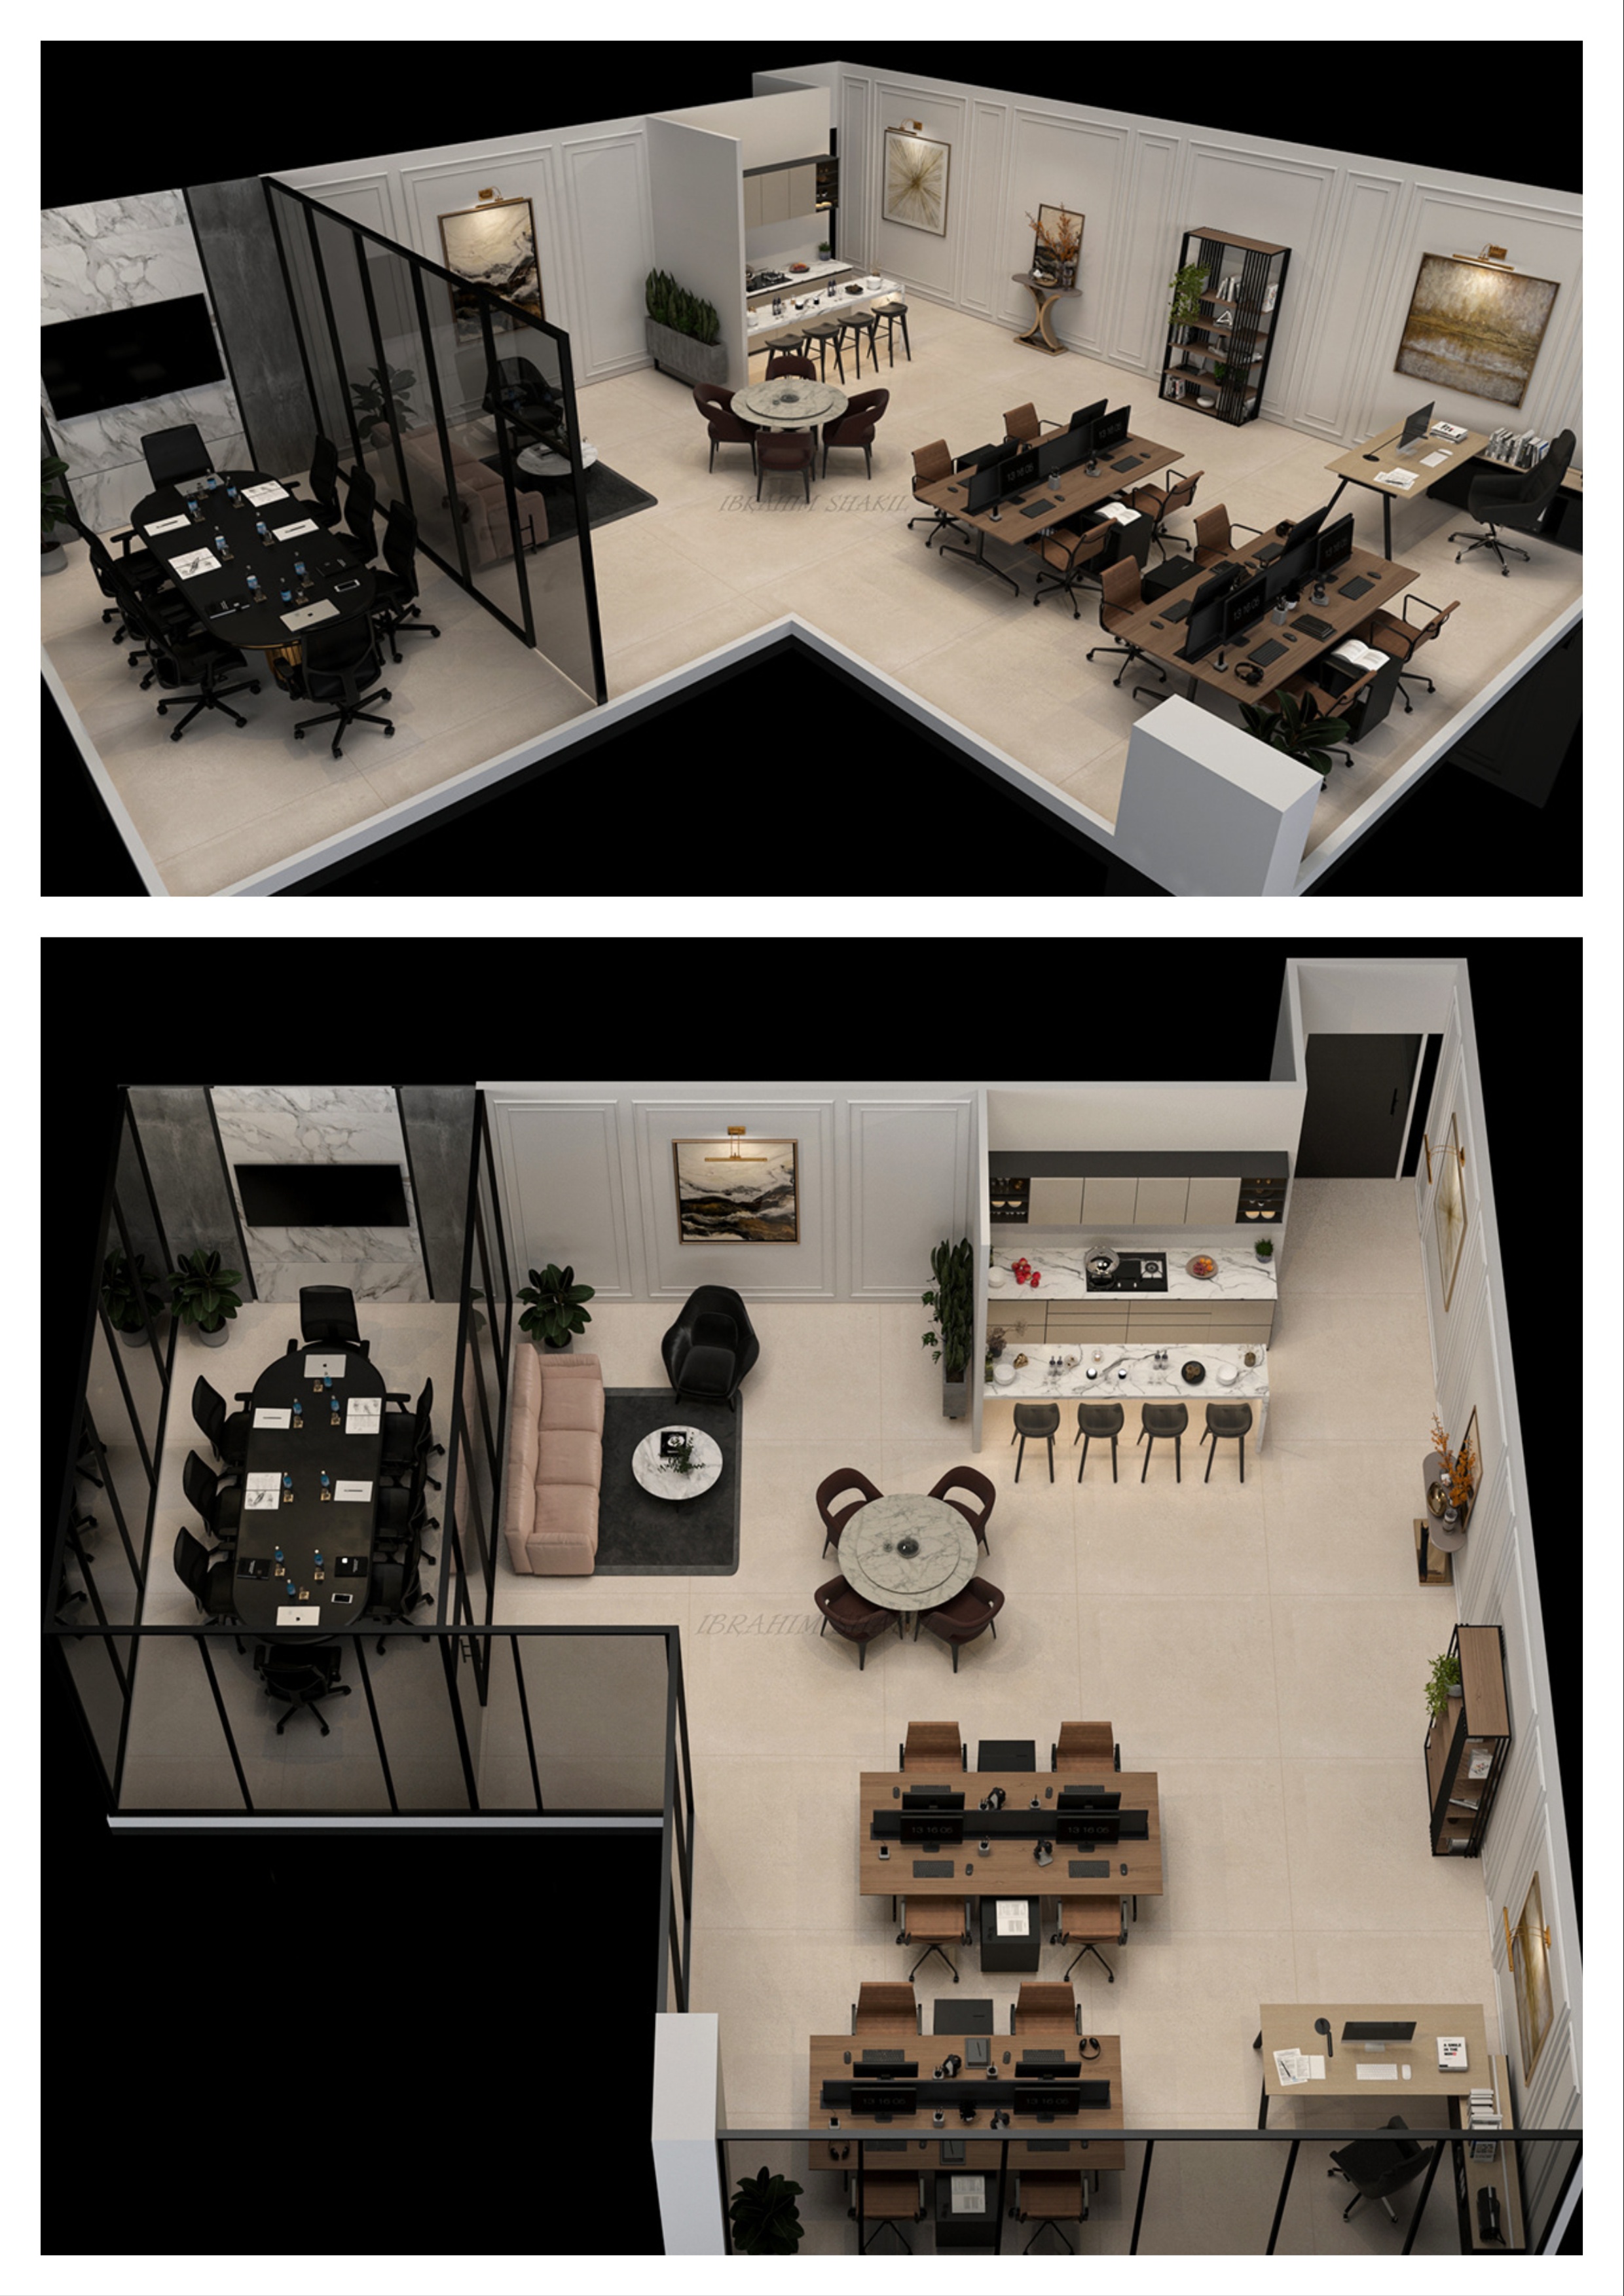
This 3D visualization captures a high-end, open-concept office interior tailored for productivity, modern aesthetics, and seamless team collaboration. The layout features an elegant executive desk area, a collaborative workstation hub, a fully equipped conference room with glass partitioning, and a welcoming kitchenette/lounge space to support employee well-being.
Designed for businesses that value style and efficiency, this office floor plan merges corporate professionalism with a warm, contemporary design. With photorealistic finishes, customized furniture arrangements, and décor details that reflect a sophisticated brand identity, this render is ideal for presentations, marketing, and pre-construction approvals.
Whether you’re designing for tech startups, creative agencies, or corporate headquarters, this layout can be adapted to your brand’s unique workflow and spatial needs.
Services Offered:
3D Office Interior Visualization
Space Planning & Functional Layout
Collaborative Workstation Design
Boardroom & Meeting Space Rendering
Photorealistic Material Detailing
Brand-Aligned Office Styling
#OfficeInteriorDesign #3DOfficePlan #WorkspaceVisualization #ModernOffice #ArchitecturalRender #CorporateDesign #OfficeFurnitureLayout #OpenOfficeDesign #ExecutiveOffice #InteriorRendering #Office3DModel #CollaborativeWorkspace #BoardroomDesign #CreativeOfficeSpace #OfficeDesignPortfolio
Designed for businesses that value style and efficiency, this office floor plan merges corporate professionalism with a warm, contemporary design. With photorealistic finishes, customized furniture arrangements, and décor details that reflect a sophisticated brand identity, this render is ideal for presentations, marketing, and pre-construction approvals.
Whether you’re designing for tech startups, creative agencies, or corporate headquarters, this layout can be adapted to your brand’s unique workflow and spatial needs.
Services Offered:
3D Office Interior Visualization
Space Planning & Functional Layout
Collaborative Workstation Design
Boardroom & Meeting Space Rendering
Photorealistic Material Detailing
Brand-Aligned Office Styling
#OfficeInteriorDesign #3DOfficePlan #WorkspaceVisualization #ModernOffice #ArchitecturalRender #CorporateDesign #OfficeFurnitureLayout #OpenOfficeDesign #ExecutiveOffice #InteriorRendering #Office3DModel #CollaborativeWorkspace #BoardroomDesign #CreativeOfficeSpace #OfficeDesignPortfolio