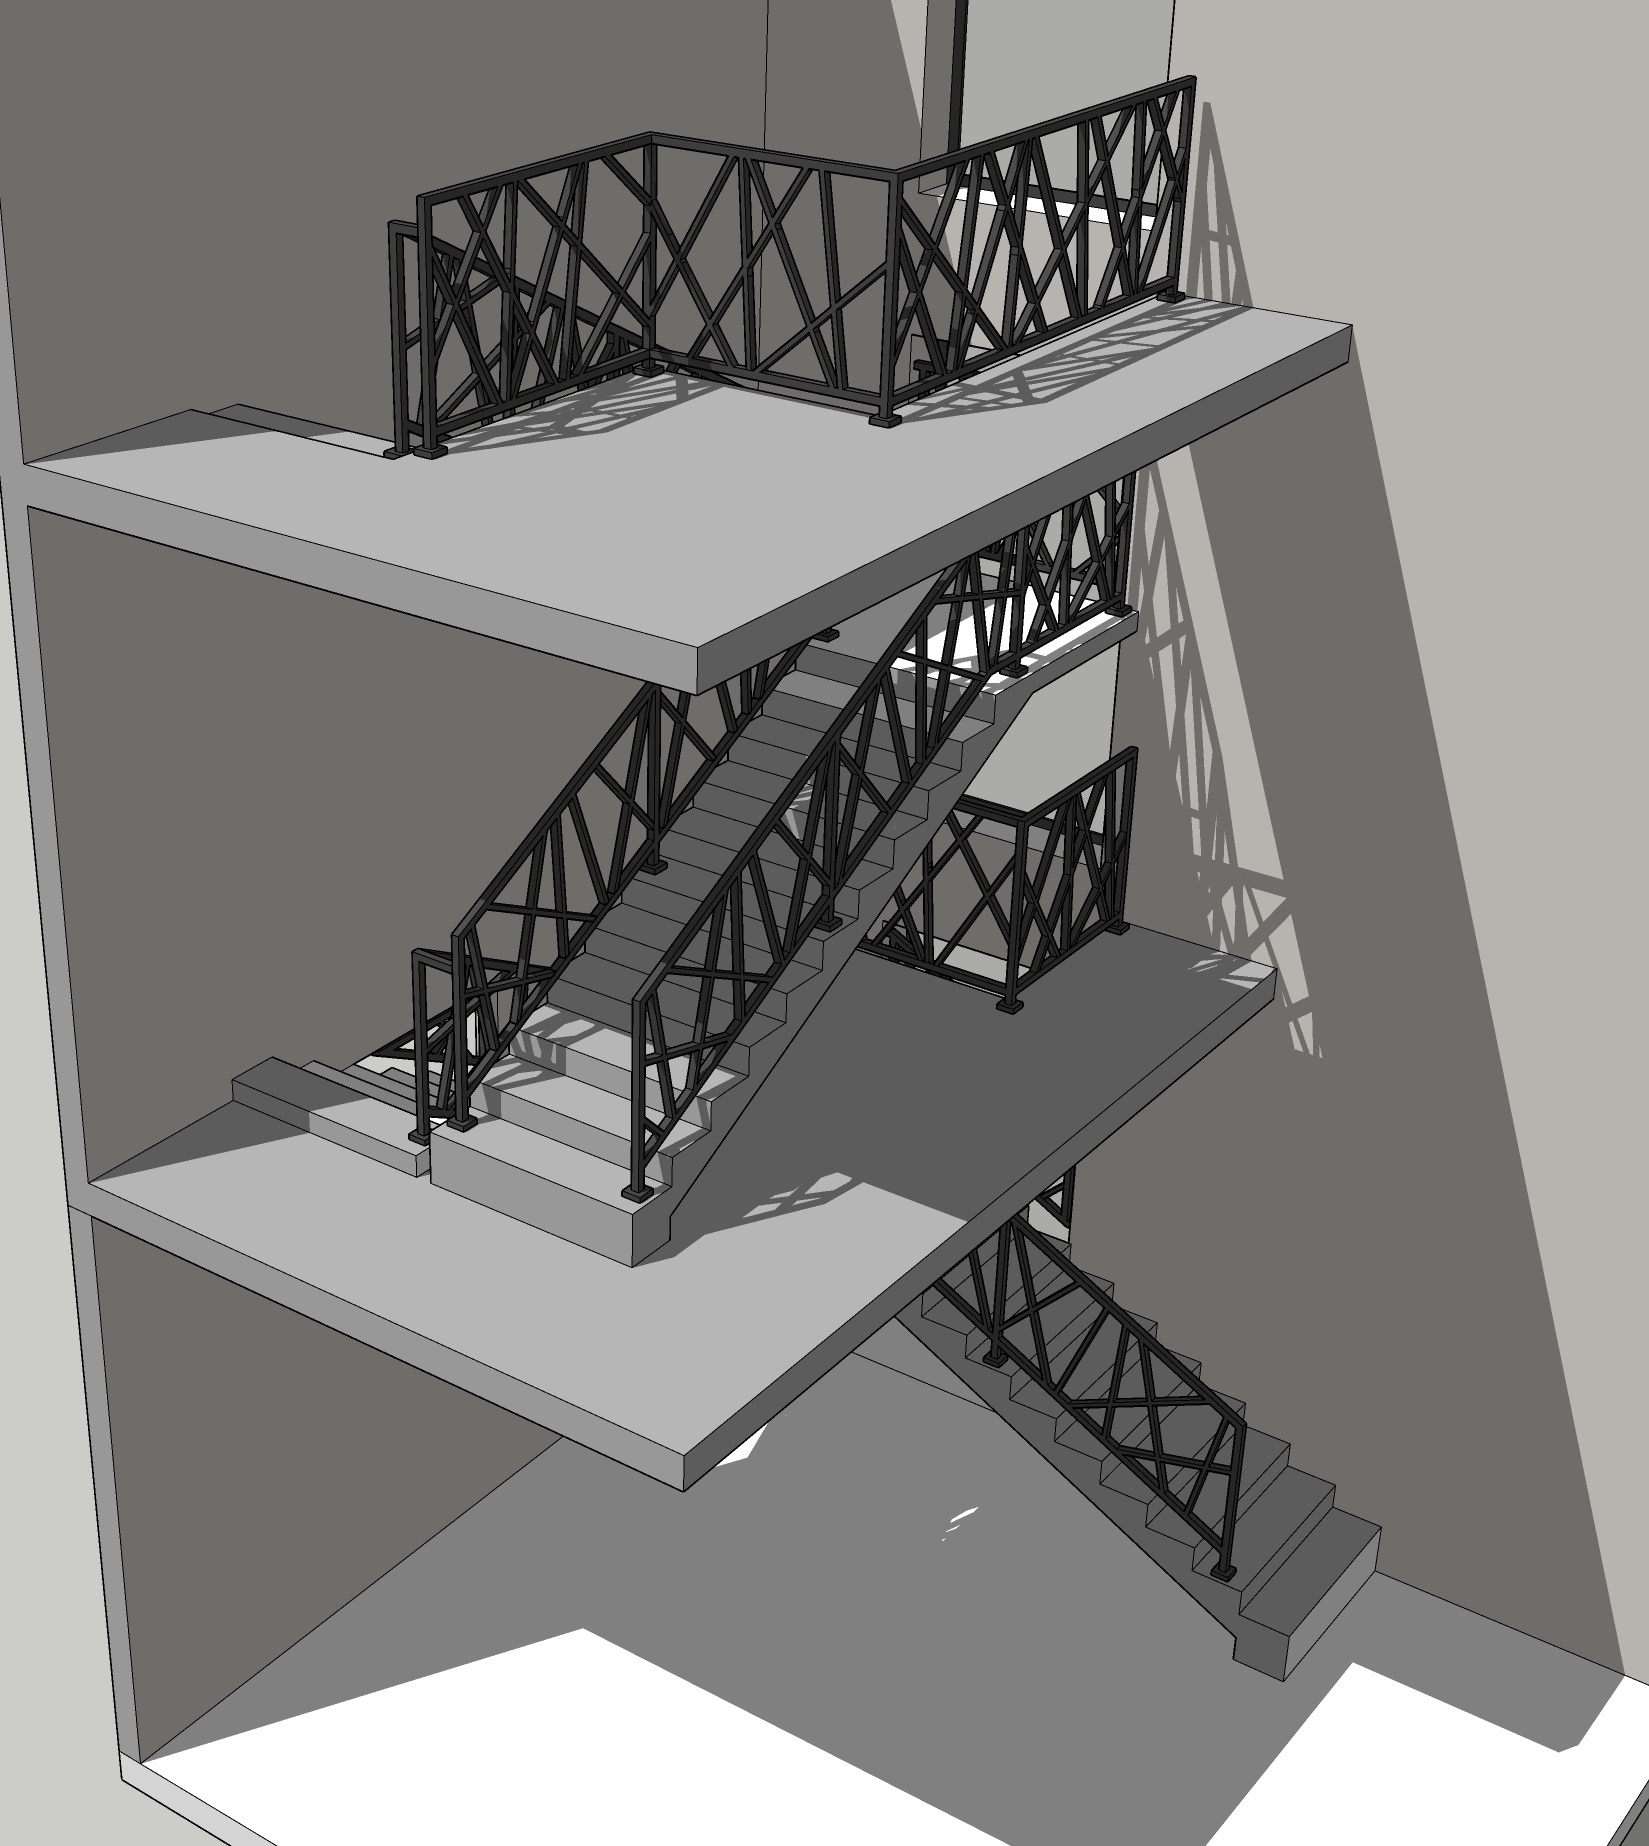
A 3D visualization of a modern staircase system connecting three floors of a building has been created. The design includes flight stairs with landings, metal railings with geometric patterns, and a clear shadow structure to demonstrate lighting. Complete set: sketch + drawings + 3D.