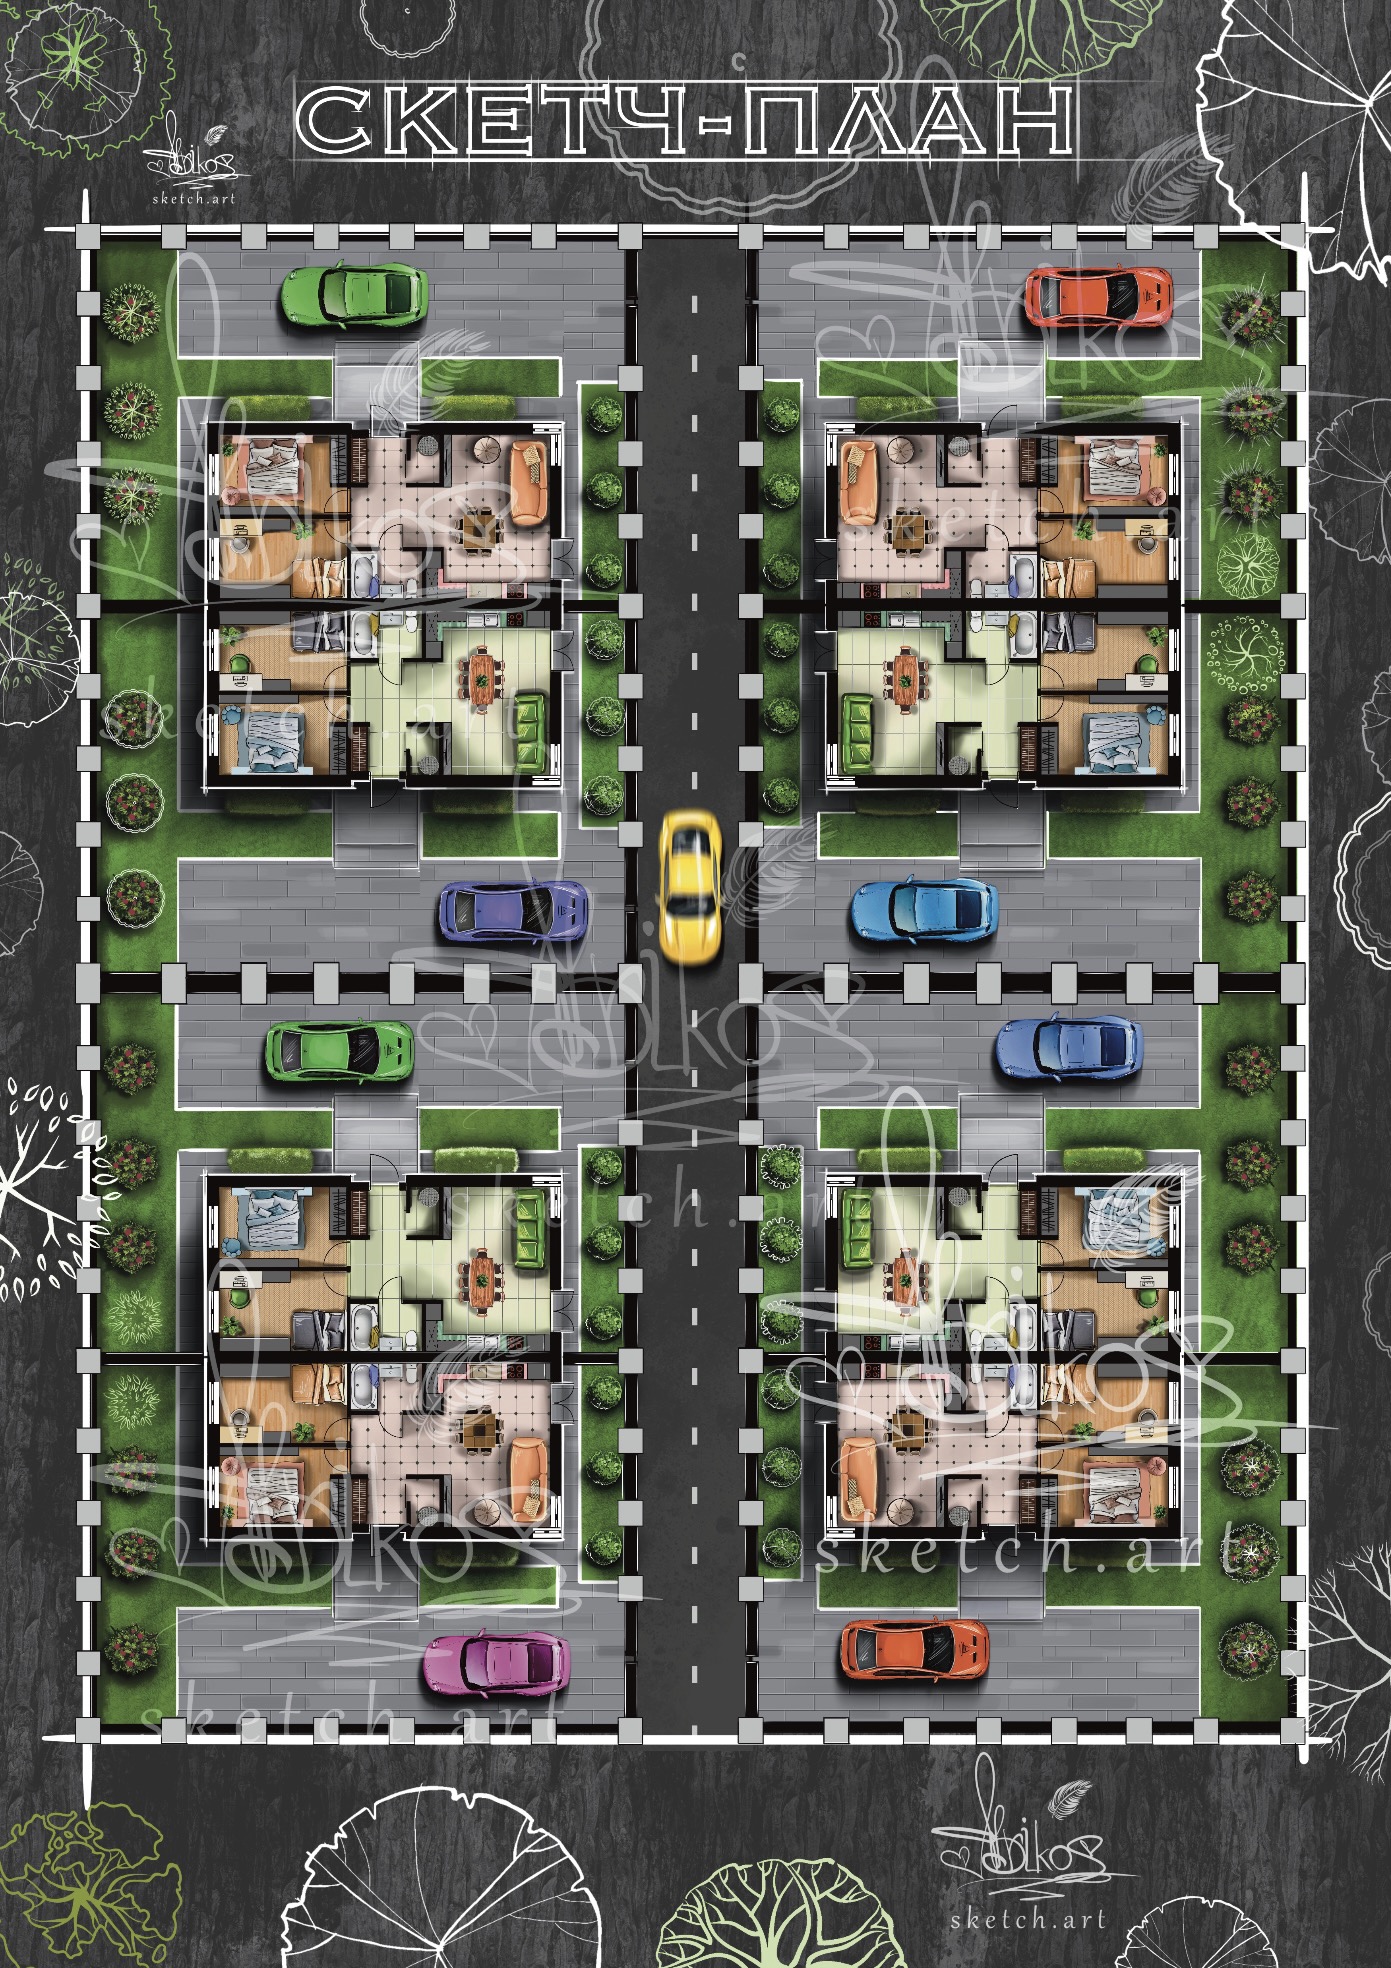
Visualization of the development plan of the private sector area

3D Modeling
Job 11 of 94
Digital sketch visualization of interior planning and territory of semi-detached houses in the private sector
Details
  • Added:
202

Freelancer

  • Projects 59
  • Rating -
  • Rating 1 331
Register

If you have an account, log in

Indicators

  • Last project: 2 years back
  • Collaboration with clients: 42
  • Last visit: 8 months 10 days ago