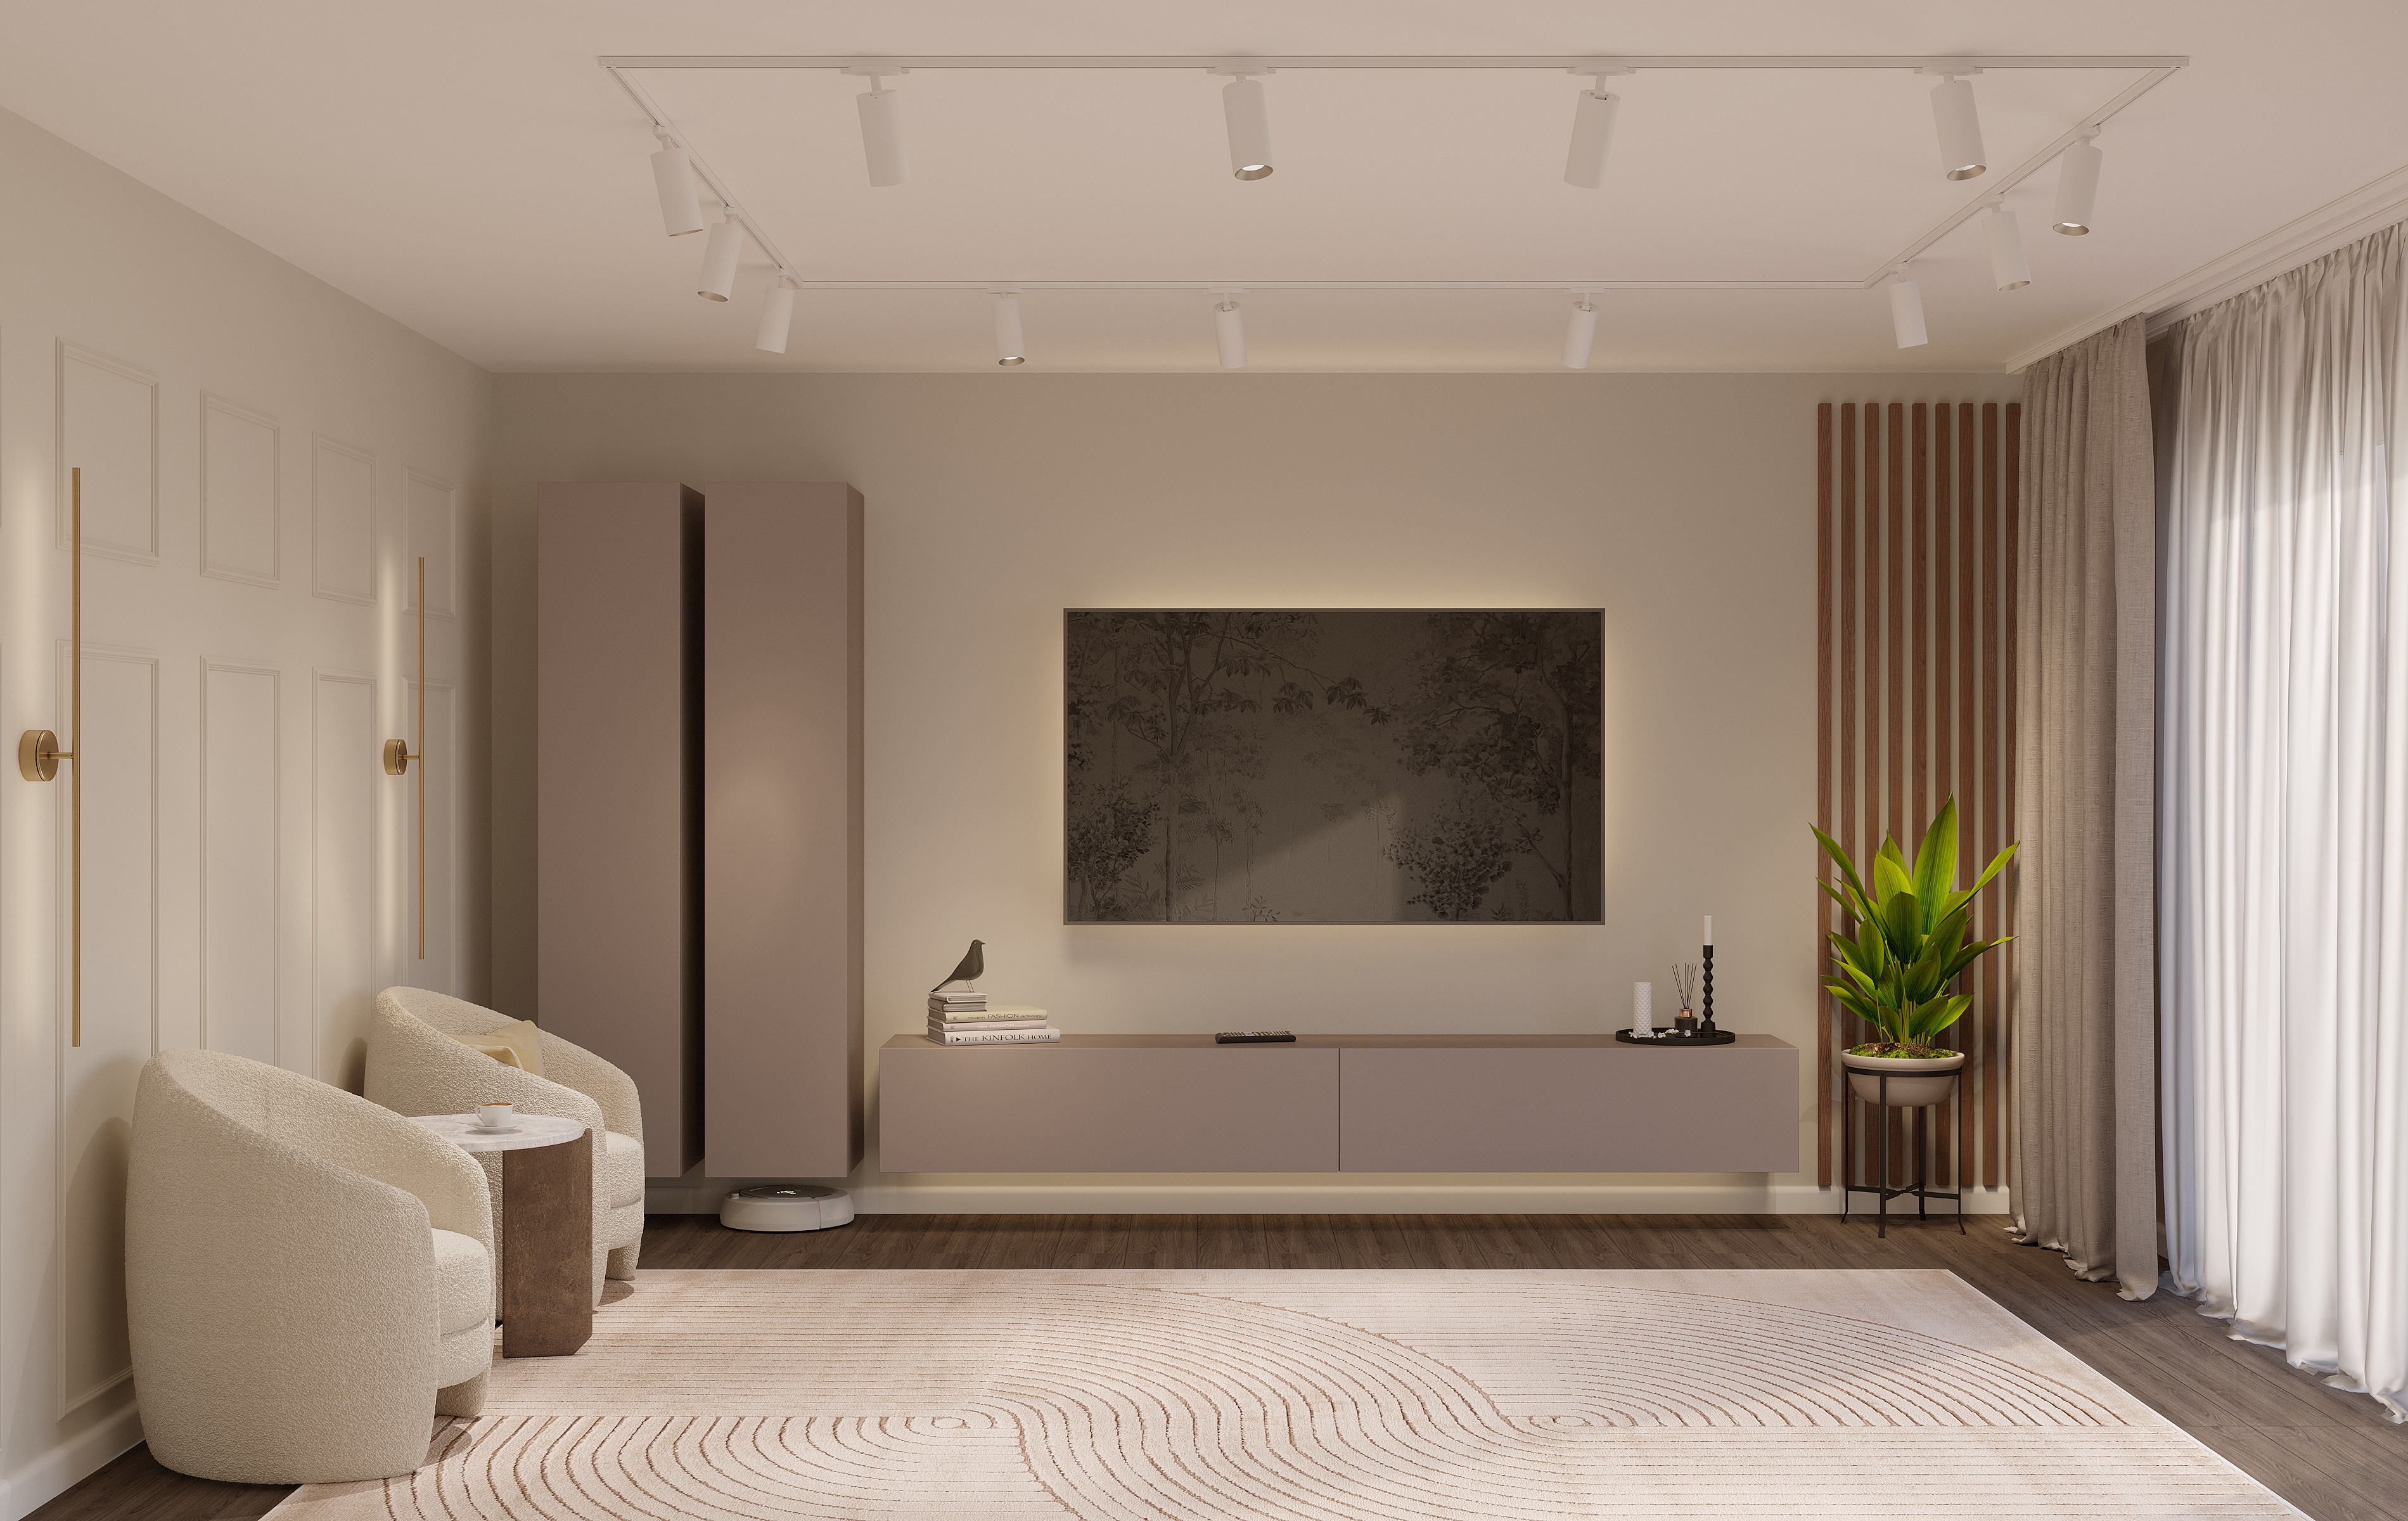
3D Visualization of a Living Room in Modern Minimalism Style
Project Description:
The work involves creating a realistic 3D visualization of a living room interior, where the main task was to convey the play of light, a cozy atmosphere, and the interaction of various tactile textures in a light, monochromatic palette.
Interior Features and Details:
Walls: The focal point of the space is an accent wall with panoramic graphic wallpaper featuring a forest theme, which adds depth and artistic expression to the room.
Furniture: The central area is occupied by a voluminous modular sofa in trendy light bouclé upholstery. Nearby is an elegant table made of natural marble.
Lighting: A complex lighting scheme has been set up — from soft daylight coming through the panoramic window to accent technical lighting using a modern track system, wall sconces, and hidden lights.
Technical Aspects and Execution Stages:
Modeling of furniture and decor elements according to real proportions.
Creation and adjustment of complex material shaders (bouclé fabric texture, unique marble pattern, matte metal, realistic folds on curtains).
Professional lighting setup to achieve maximum photorealism and soft shadows.
Final high-resolution render with subsequent color correction.
The project was completed with strict adherence to deadlines and technical specifications. Ready to collaborate with interior designers, architects, and furniture brands to visualize your ideas at the highest level.
Project Description:
The work involves creating a realistic 3D visualization of a living room interior, where the main task was to convey the play of light, a cozy atmosphere, and the interaction of various tactile textures in a light, monochromatic palette.
Interior Features and Details:
Walls: The focal point of the space is an accent wall with panoramic graphic wallpaper featuring a forest theme, which adds depth and artistic expression to the room.
Furniture: The central area is occupied by a voluminous modular sofa in trendy light bouclé upholstery. Nearby is an elegant table made of natural marble.
Lighting: A complex lighting scheme has been set up — from soft daylight coming through the panoramic window to accent technical lighting using a modern track system, wall sconces, and hidden lights.
Technical Aspects and Execution Stages:
Modeling of furniture and decor elements according to real proportions.
Creation and adjustment of complex material shaders (bouclé fabric texture, unique marble pattern, matte metal, realistic folds on curtains).
Professional lighting setup to achieve maximum photorealism and soft shadows.
Final high-resolution render with subsequent color correction.
The project was completed with strict adherence to deadlines and technical specifications. Ready to collaborate with interior designers, architects, and furniture brands to visualize your ideas at the highest level.