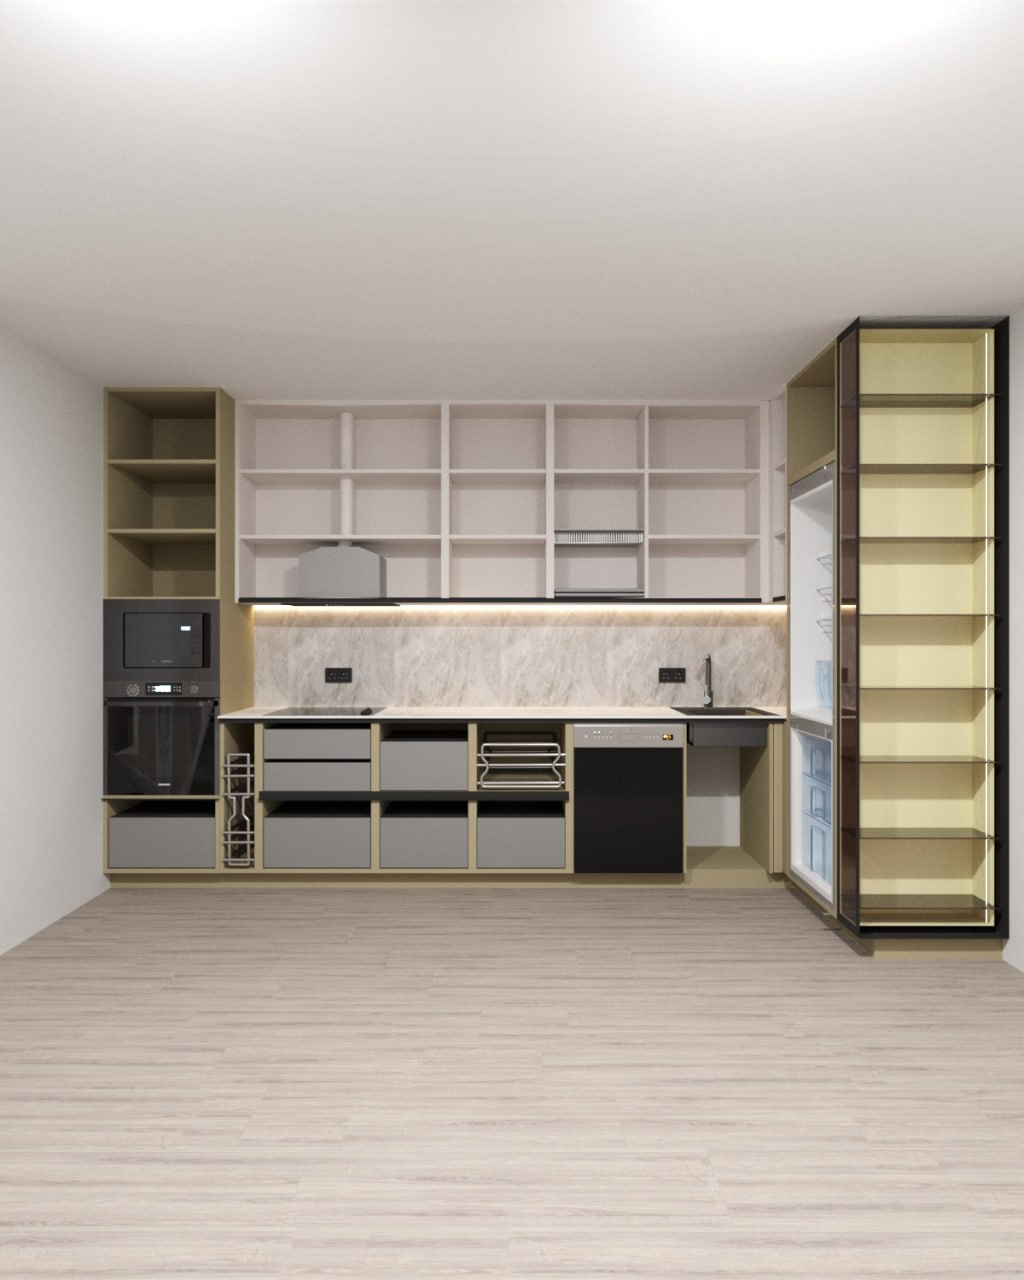
A modern kitchen project designed with an emphasis on functionality, ergonomics, and visual lightness of the space. 3D modeling of the kitchen area has been completed with thoughtful placement of appliances, storage systems, and work surfaces. The project uses light shades, built-in lighting, and a combination of open and closed sections to create a modern and practical interior. Special attention has been paid to details, composition, and the convenience of daily use.